Jib Crane CAD Block
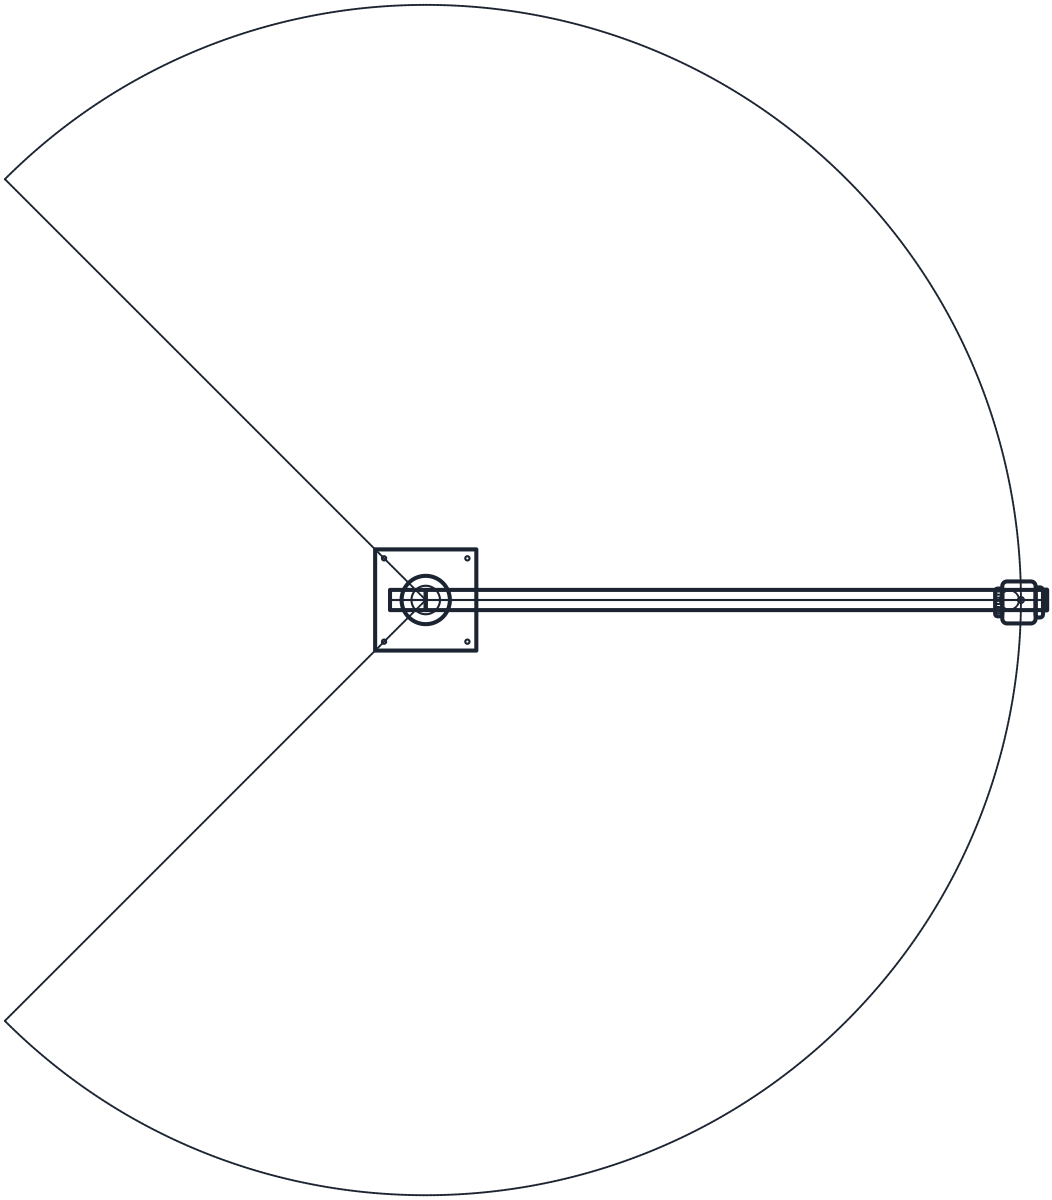
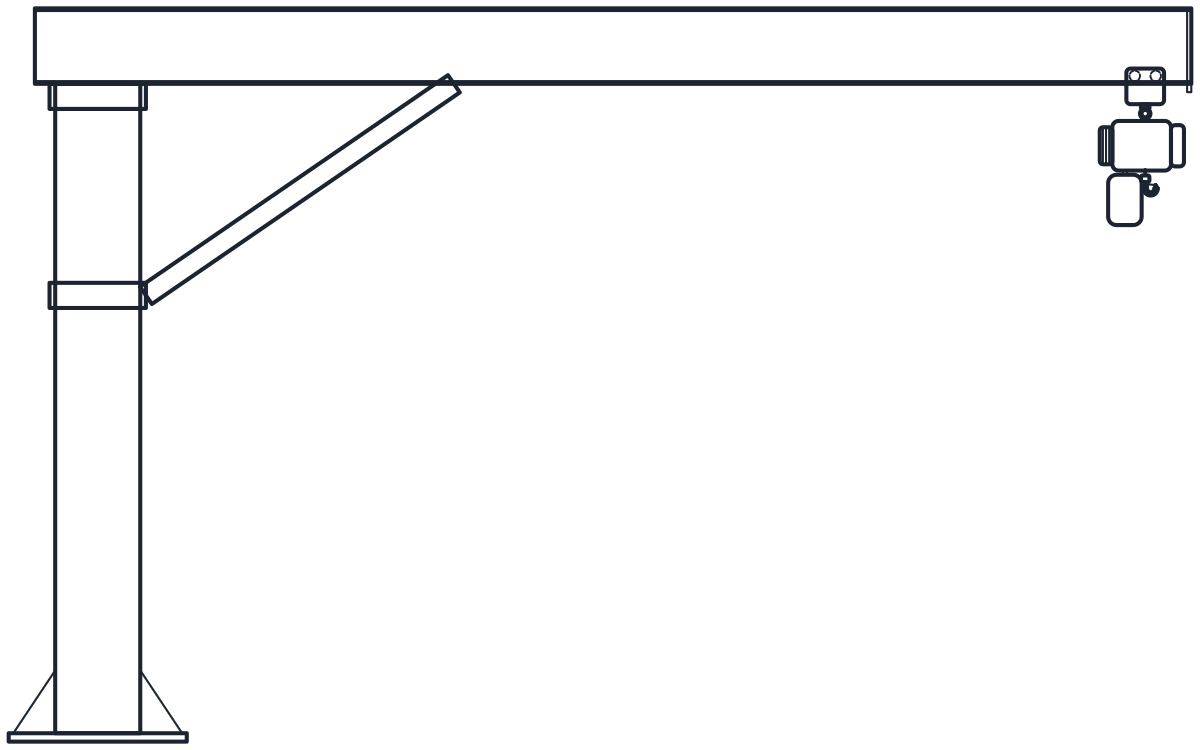
Pillar jib crane 3500 mm high with a 5 m radius, 2070 mm under the arm and a 270 degree slew.
Pillar jib crane, 5 m radius, 270 degree slew, with chain hoist
- Units
- Millimetres (INSUNITS 4), drawn at paper size
- Formats
- DWG 2010 · DXF R2010
- Opens in
- AutoCAD and AutoCAD LT 2010 or later, BricsCAD, ZWCAD and DraftSight. The DXF opens in most CAD programs.
- Views
- Plan view + Front elevation
- License
- Free for personal and commercial projects. License
This download has one jib crane block: a pillar jib crane with a 5 m radius, a 270 degree slew and an electric chain hoist on a push trolley. It comes in DWG and DXF with a plan and an elevation in millimetres, as IND_PILLAR_JIB_CRANE_5M_PLAN and IND_PILLAR_JIB_CRANE_5M_ELEV.
Jib crane CAD block dimensions
The block follows the table of a typical under-braced I-beam jib crane for a 5 m radius and 1000 kg: 3500 mm overall height, 2070 mm under the arm, a 1400 mm kingpin height and an 850 mm base plate. The arm is an IPE 360 class beam with a 170 mm flange, as listed for that size. The 406 mm column diameter is representative because the table does not give it. These are the figures of one catalogue range, so check them with the jib crane you buy, along with the foundation it needs.
Pillar jib crane drawing with slewing arc
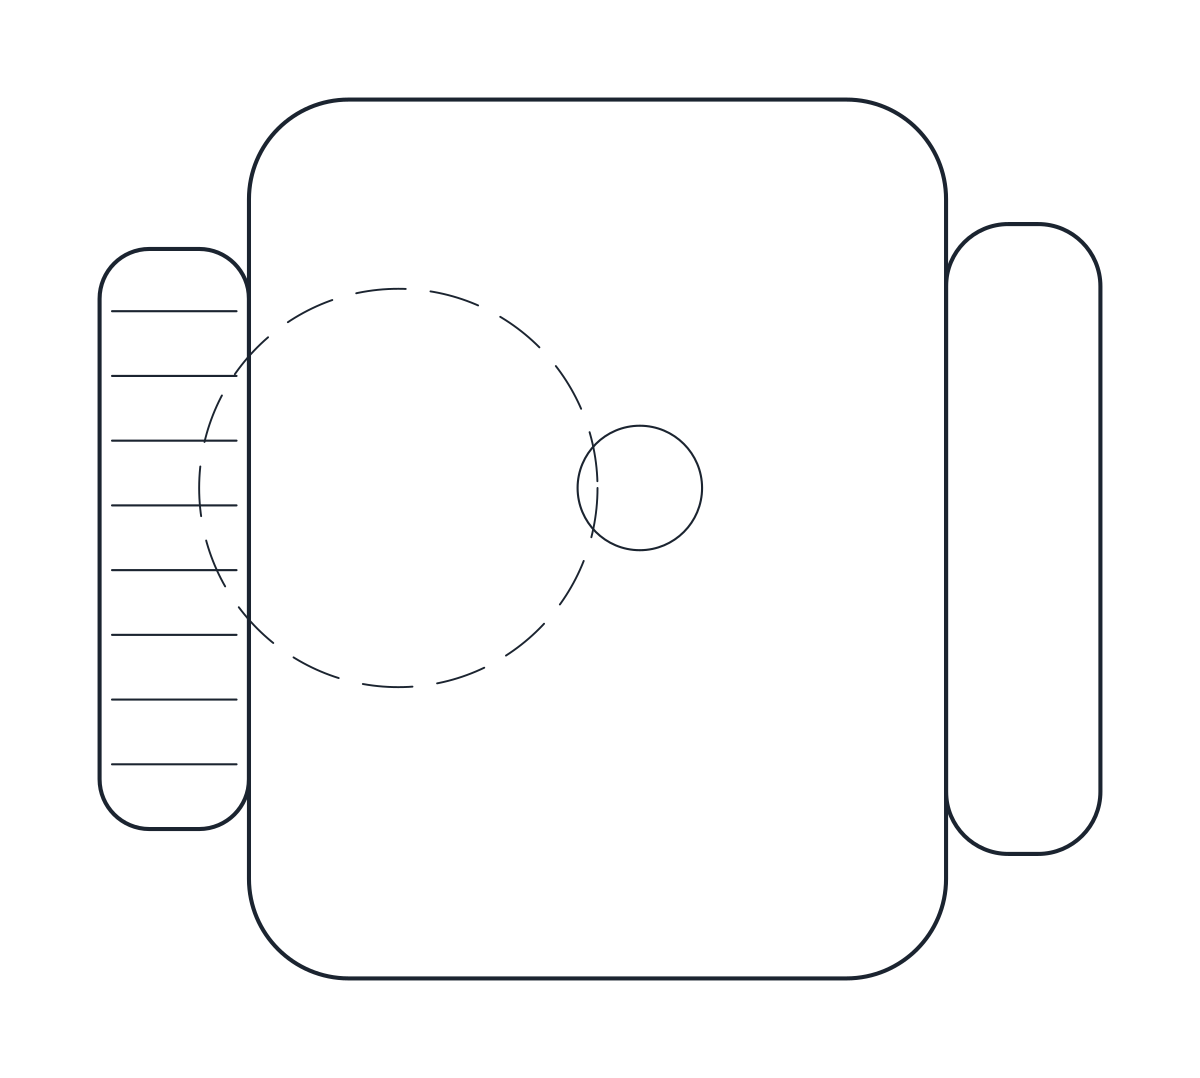
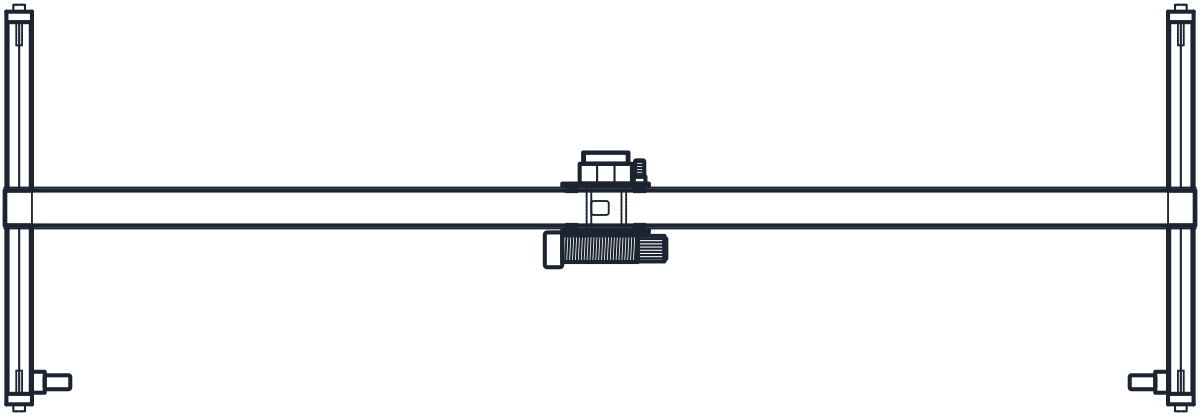
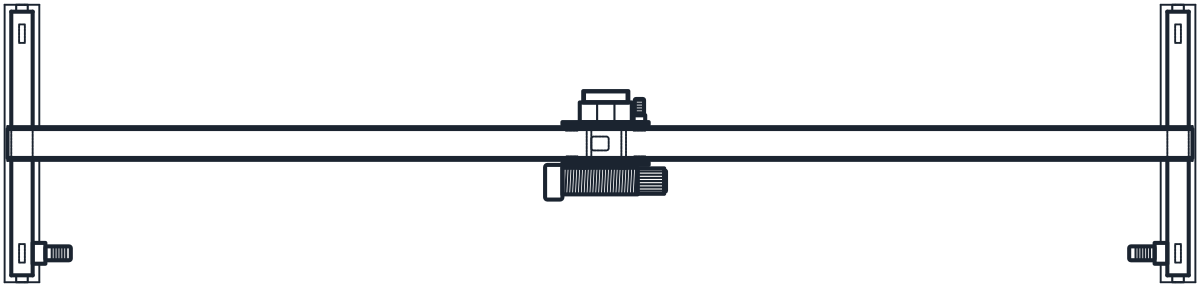
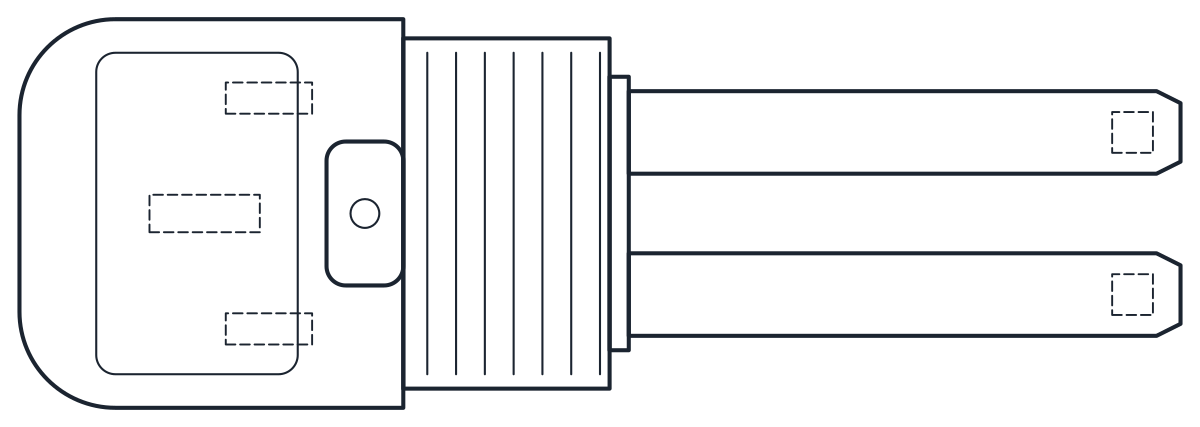
The elevation shows the column on its base plate, the arm with its under brace and the chain hoist hanging from the push trolley at the end of the arm. The plan shows the 270 degree slewing arc at the 5 m hook radius as a dashed outline on the M-CLRN clearance layer. The arc reaches beyond the crane itself on purpose, so you can check the swept area against machines, walls and walkways on the layout.
Using the jib crane block at a workstation
A jib crane serves one machine or one assembly cell, where an overhead crane would cover far more floor than the job needs. Place the block with the column at the edge of the area to serve and rotate it until the open sector of the arc faces the wall or the obstruction. The hoist on the arm is an electric chain hoist like the one in the hoist CAD blocks, and for a whole bay the overhead crane block is the next step up.
The clearance layer can be frozen before you plot, so the arc stays in the model for checks without cluttering the printed layout.