Overhead Crane CAD Block
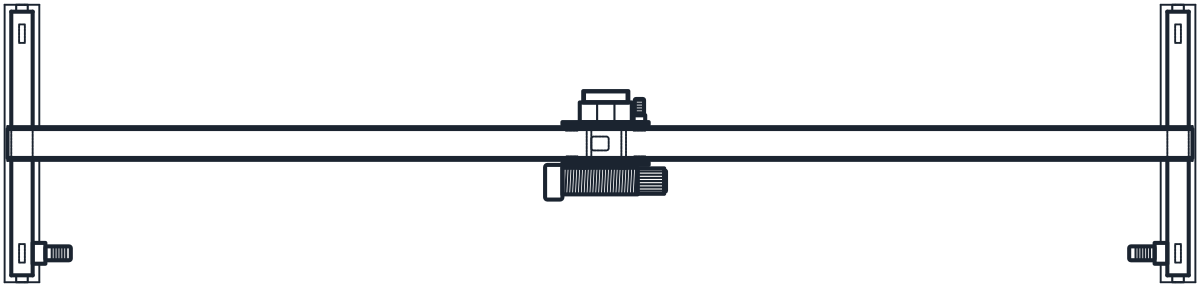
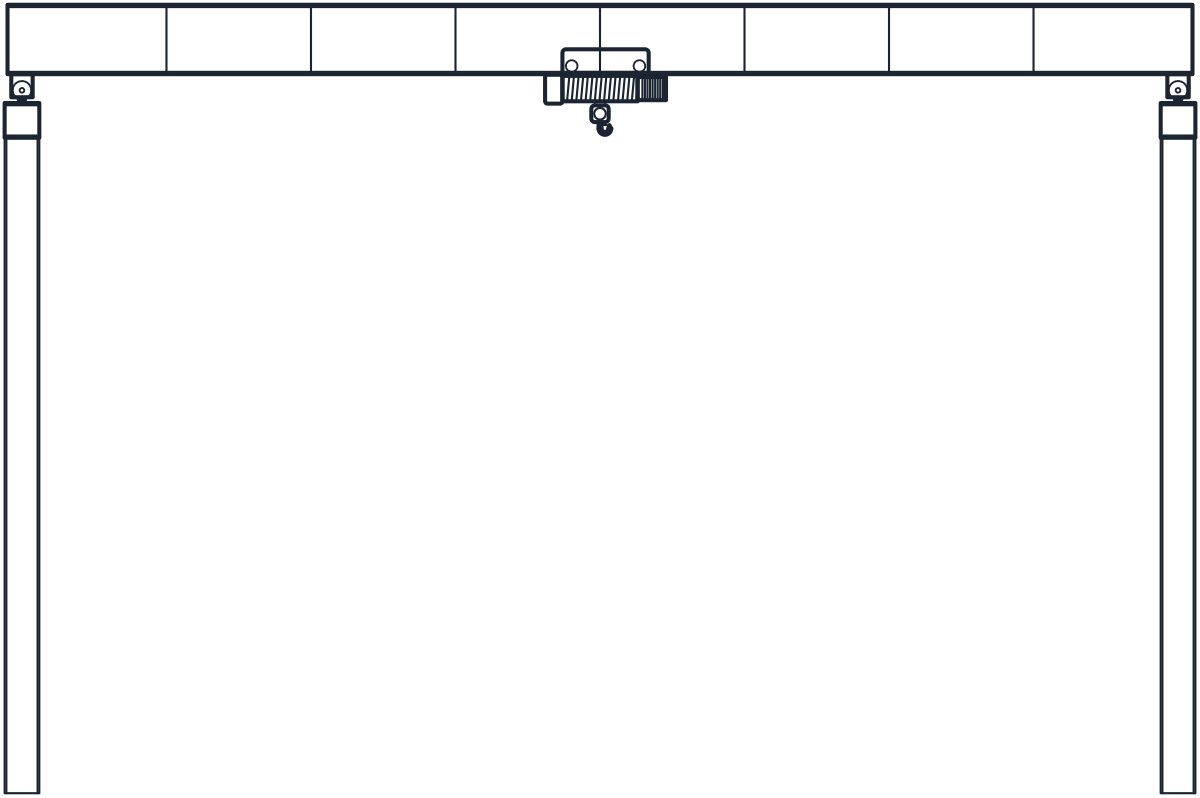
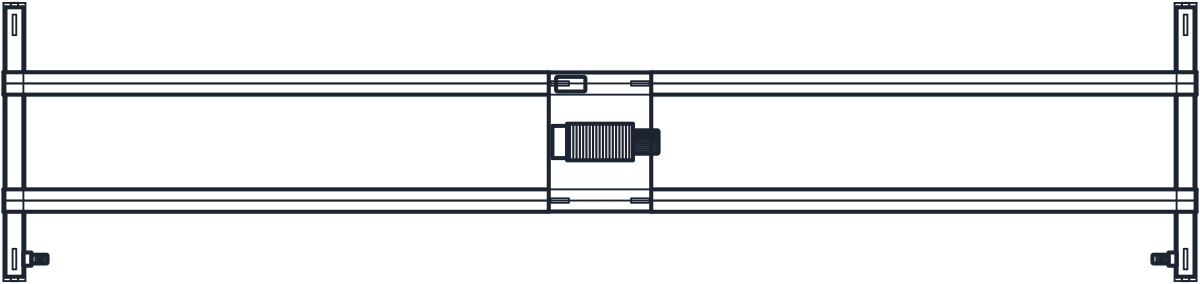
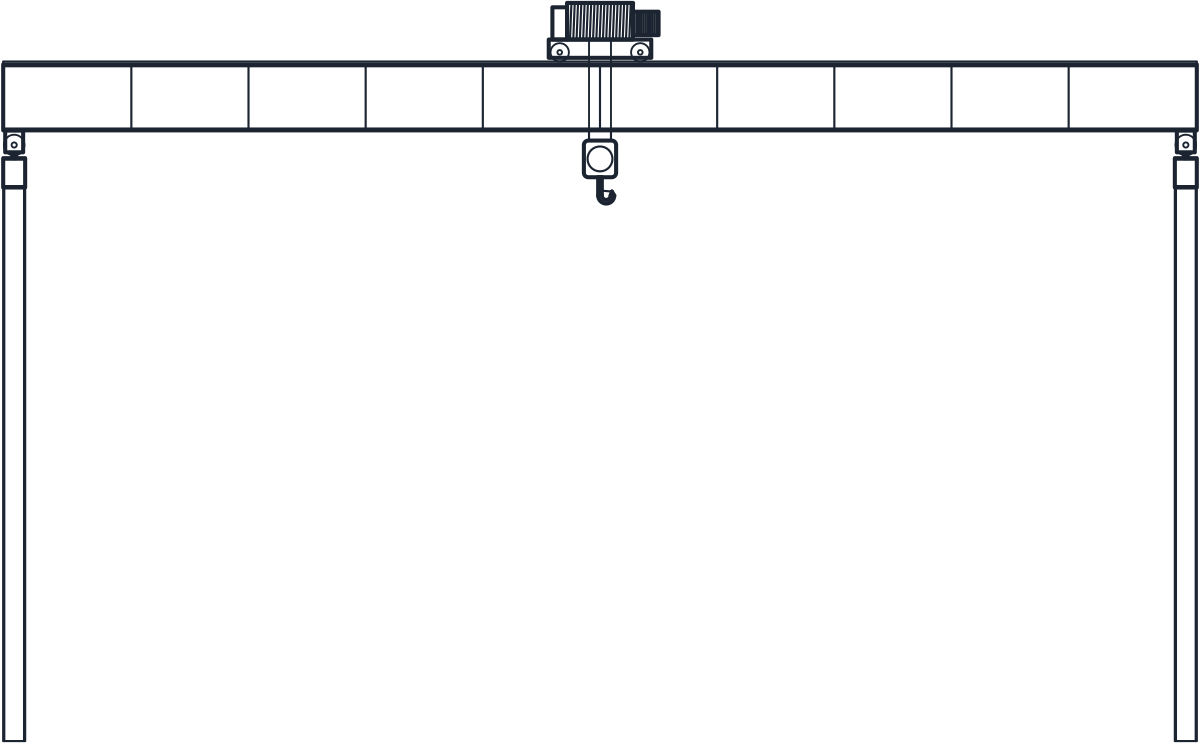
Single girder crane of 10 m span with runway and wire rope hoist, and double girder crane of 16 m span with crab trolley.
Single girder overhead crane, 10 m span, with runway and wire rope hoist
Double girder overhead crane, 16 m span, with crab trolley
- Units
- Millimetres (INSUNITS 4), drawn at paper size
- Formats
- DWG 2010 · DXF R2010
- Opens in
- AutoCAD and AutoCAD LT 2010 or later, BricsCAD, ZWCAD and DraftSight. The DXF opens in most CAD programs.
- Views
- Plan view + Front elevation
- License
- Free for personal and commercial projects. License
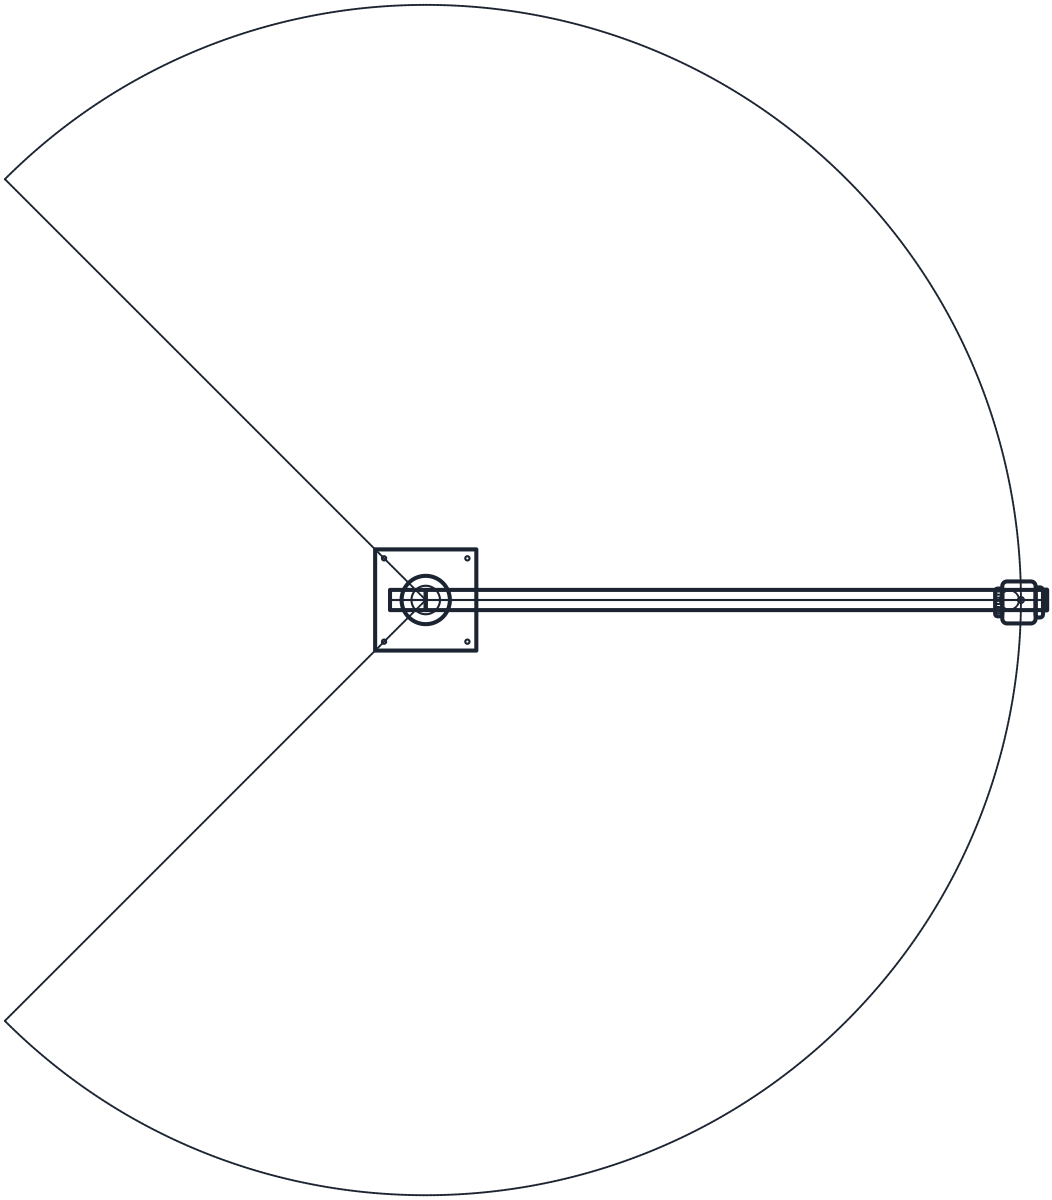
This download has two overhead crane blocks: a single girder crane with a 10 m span, its runway and a wire rope hoist, and a double girder crane with a 16 m span and a crab trolley. Both come in DWG and DXF with a plan and an elevation in millimetres, as IND_SINGLE_GIRDER_OVERHEAD_CRANE_10M_PLAN, IND_SINGLE_GIRDER_OVERHEAD_CRANE_10M_ELEV and the matching double girder blocks.
Single girder overhead crane drawing, 10 m span
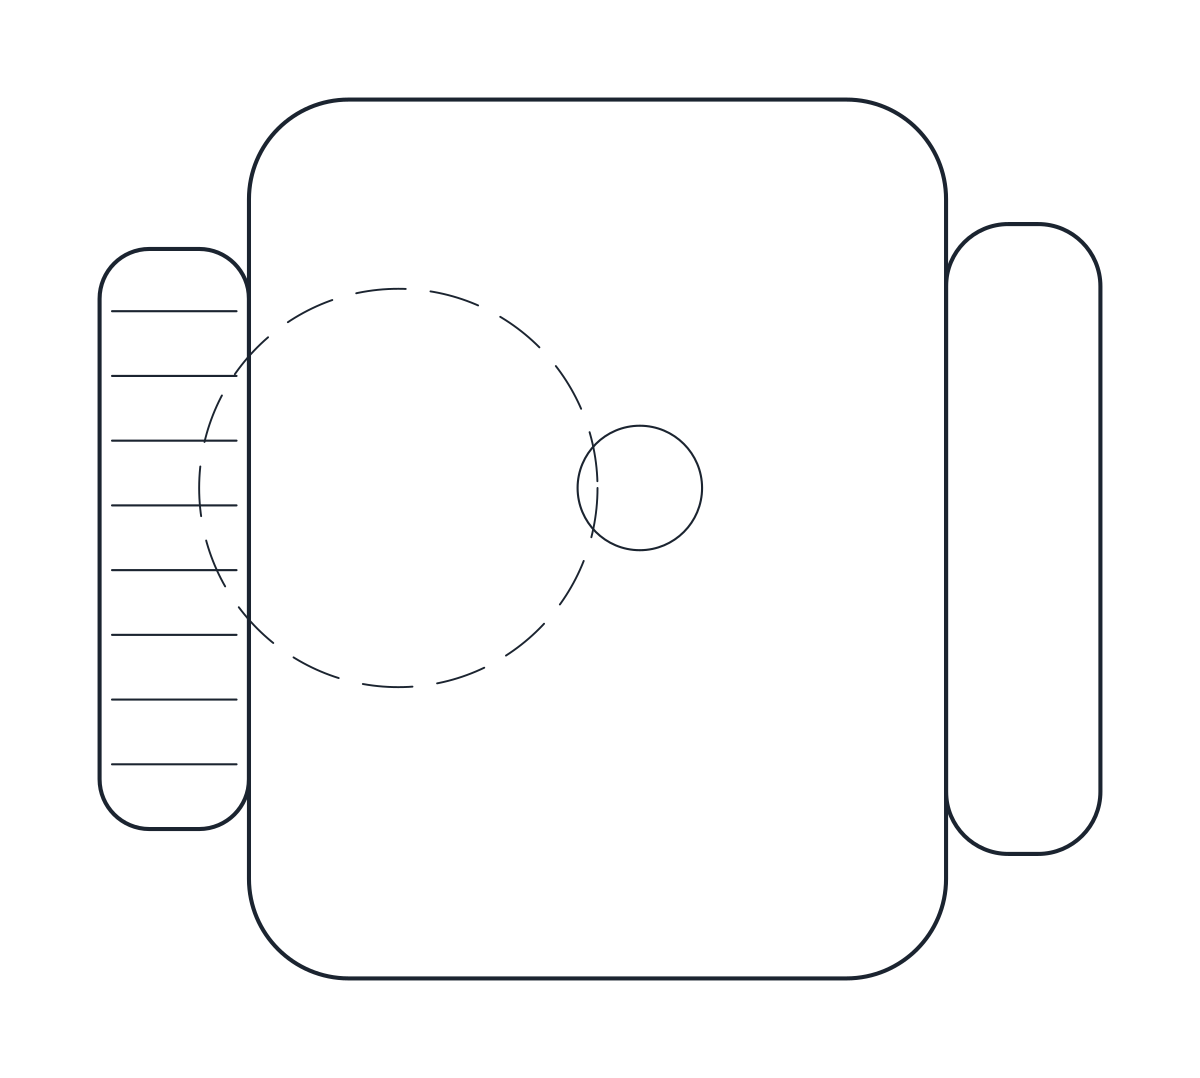
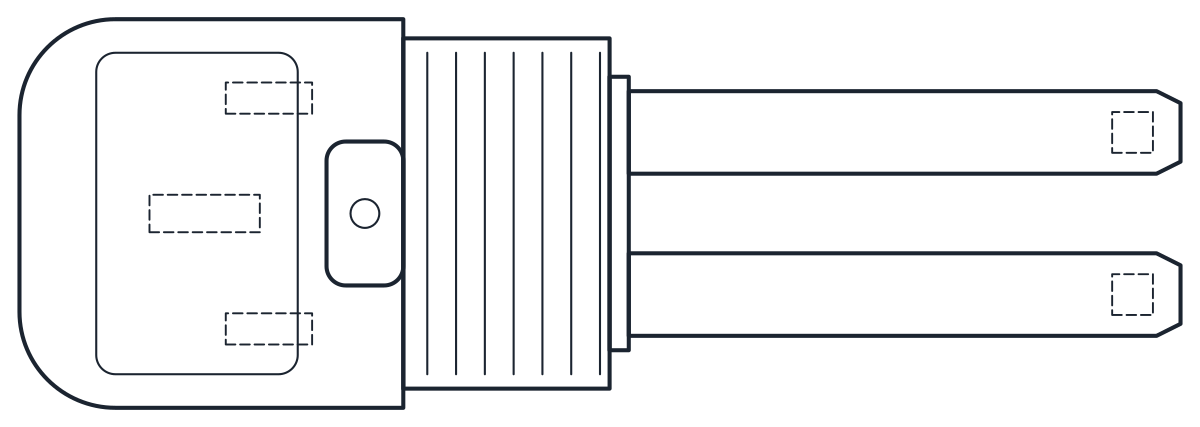
The single girder crane uses the end carriage of a typical catalogue range: 160 mm wheels at 1900 mm spacing and a 200 mm box, rated for spans up to 13.1 m. It is drawn at a 10 m span, rail centre to rail centre. The 2400 mm end carriage length over the buffers is representative and matches used cranes listed with the same 1900 mm wheelbase. The wire rope hoist is the same block as in the hoist CAD blocks, so the hook sits 520 mm below the bottom flange of the girder.
Double girder overhead crane CAD block, 16 m span
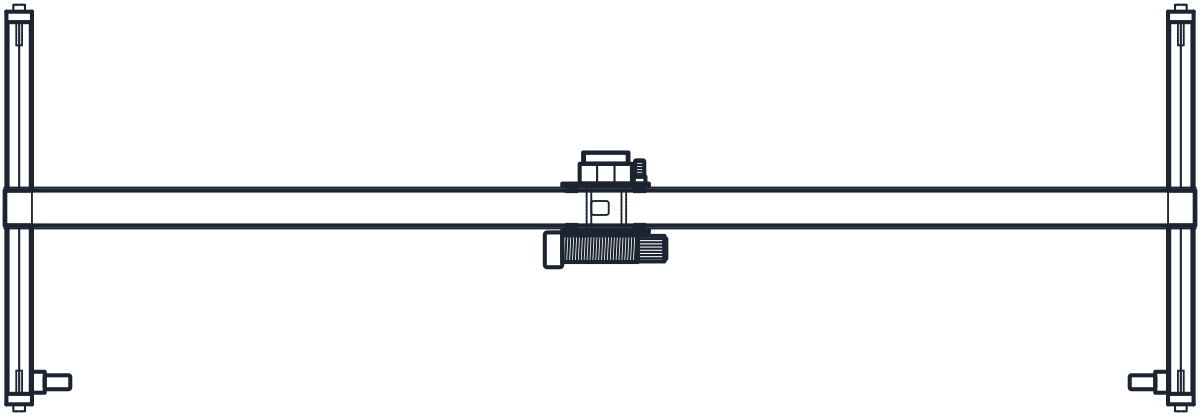
The double girder crane uses an end carriage with 280 mm wheels at 3200 mm spacing, a 300 mm box, a 1600 mm trolley gauge and 1906 mm over the girders, rated for spans up to 22.1 m. It is drawn at a 16 m span. The hook hangs at 7390 mm under the crab trolley, a representative value, and the 3800 mm end carriage length is representative too.
Overhead crane runway in plan and elevation
The elevations look along the runway, so the girder spans between the two runway beams, with the columns down to the floor. The girder heights (600 mm single, 900 mm double), the rail top heights (6000 and 8000 mm), the HEB 300 and 400 class runway beams and the columns are representative. They are there so the elevation reads from the floor up to the crane, not as a design for your building. The plans show the end carriages with their buffers, the hidden wheels and the travel drive, the box girders and the hoist or the crab.
Using the overhead crane block in a plant layout
The end carriage sizes and span limits come from one catalogue and the rest is a sensible drawing, so check every dimension with the crane builder and the structural engineer before you fix column grids or roof heights. Early in a project, the blocks show the runway, the girder and the clear height under it on the layout. For a crane that runs on floor rails instead of a runway, see the gantry crane block.