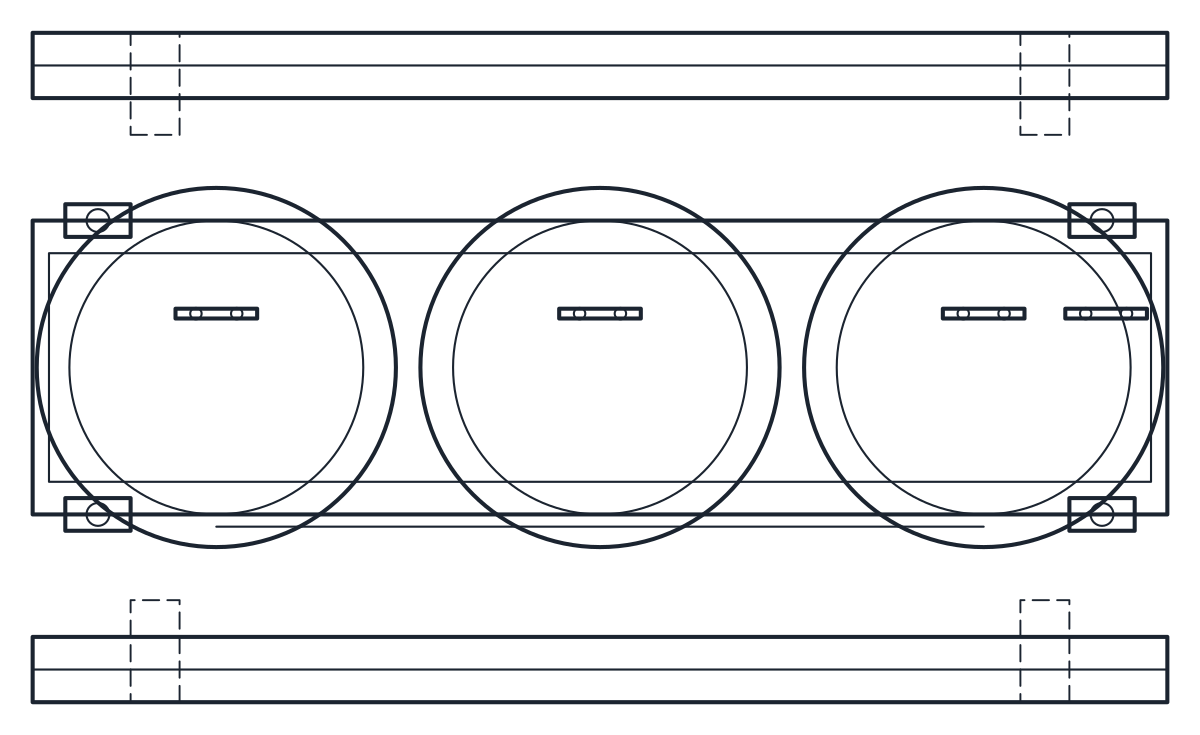
Electrical Cabinet CAD Block
Floor-standing cabinets of 800 and 1200 x 2000 x 600 mm on a 100 mm plinth, 2100 mm high overall.
Floor-standing electrical cabinet 800 x 2000 x 600, single door, 100 mm plinth
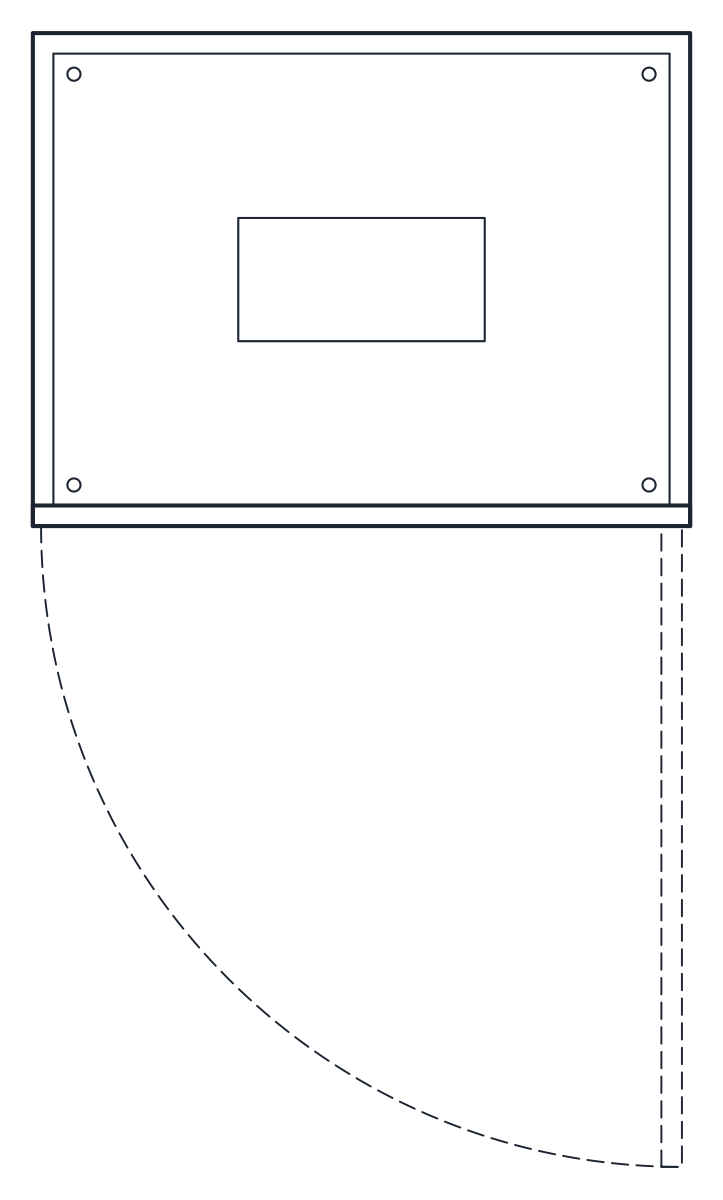
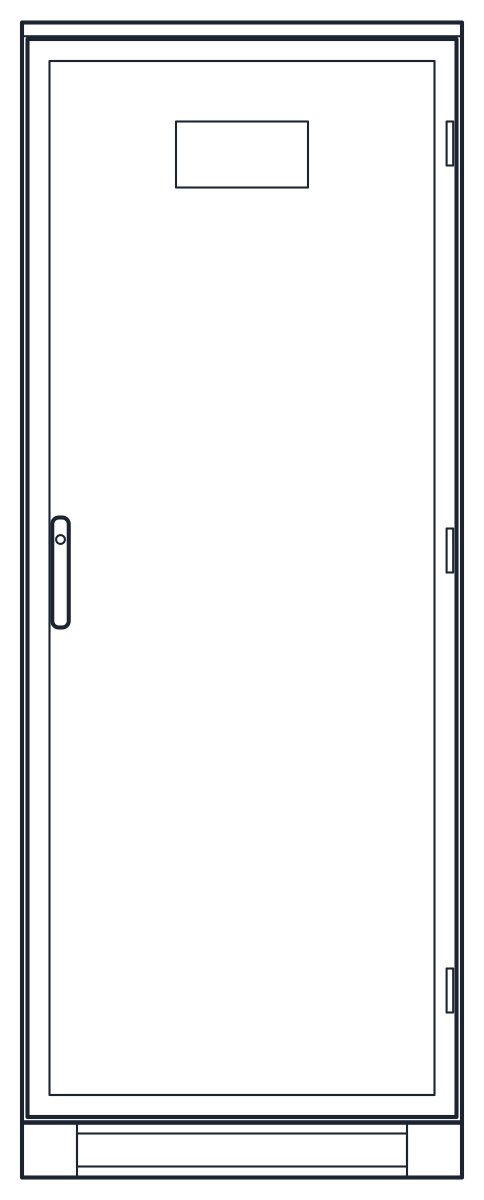
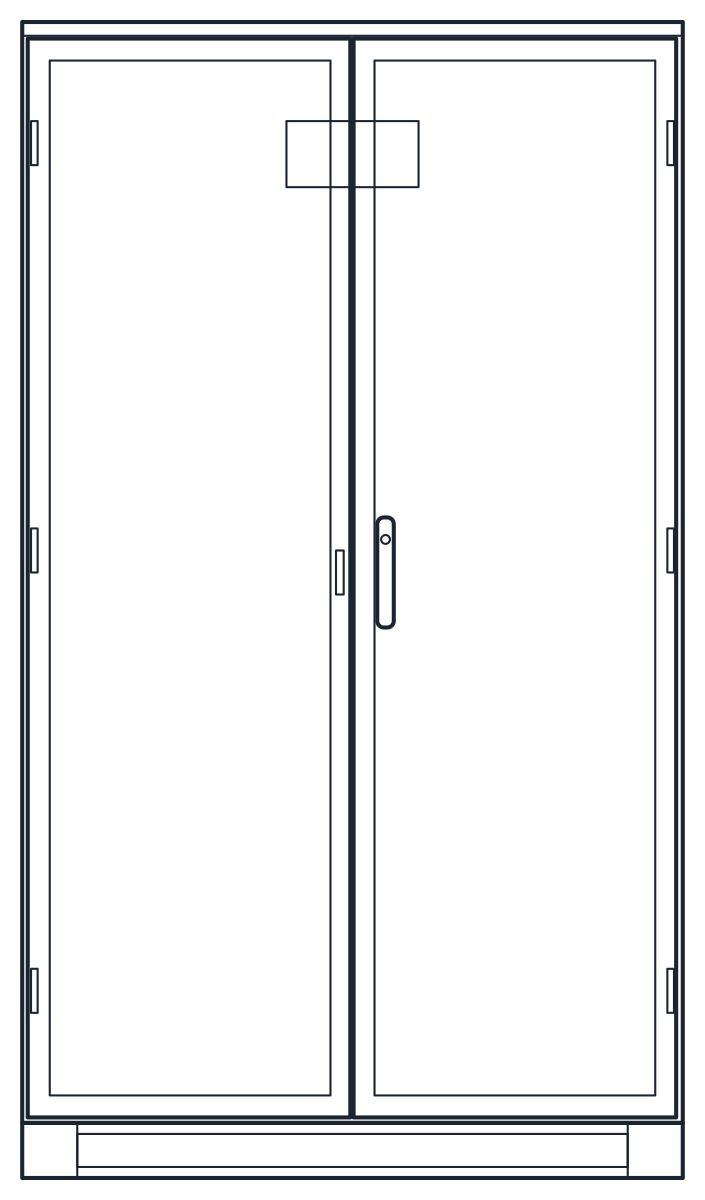
Floor-standing electrical cabinet 1200 x 2000 x 600, two doors, 100 mm plinth
- Units
- Millimetres (INSUNITS 4), drawn at paper size
- Formats
- DWG 2010 · DXF R2010
- Opens in
- AutoCAD and AutoCAD LT 2010 or later, BricsCAD, ZWCAD and DraftSight. The DXF opens in most CAD programs.
- Views
- Plan view + Front elevation
- License
- Free for personal and commercial projects. License
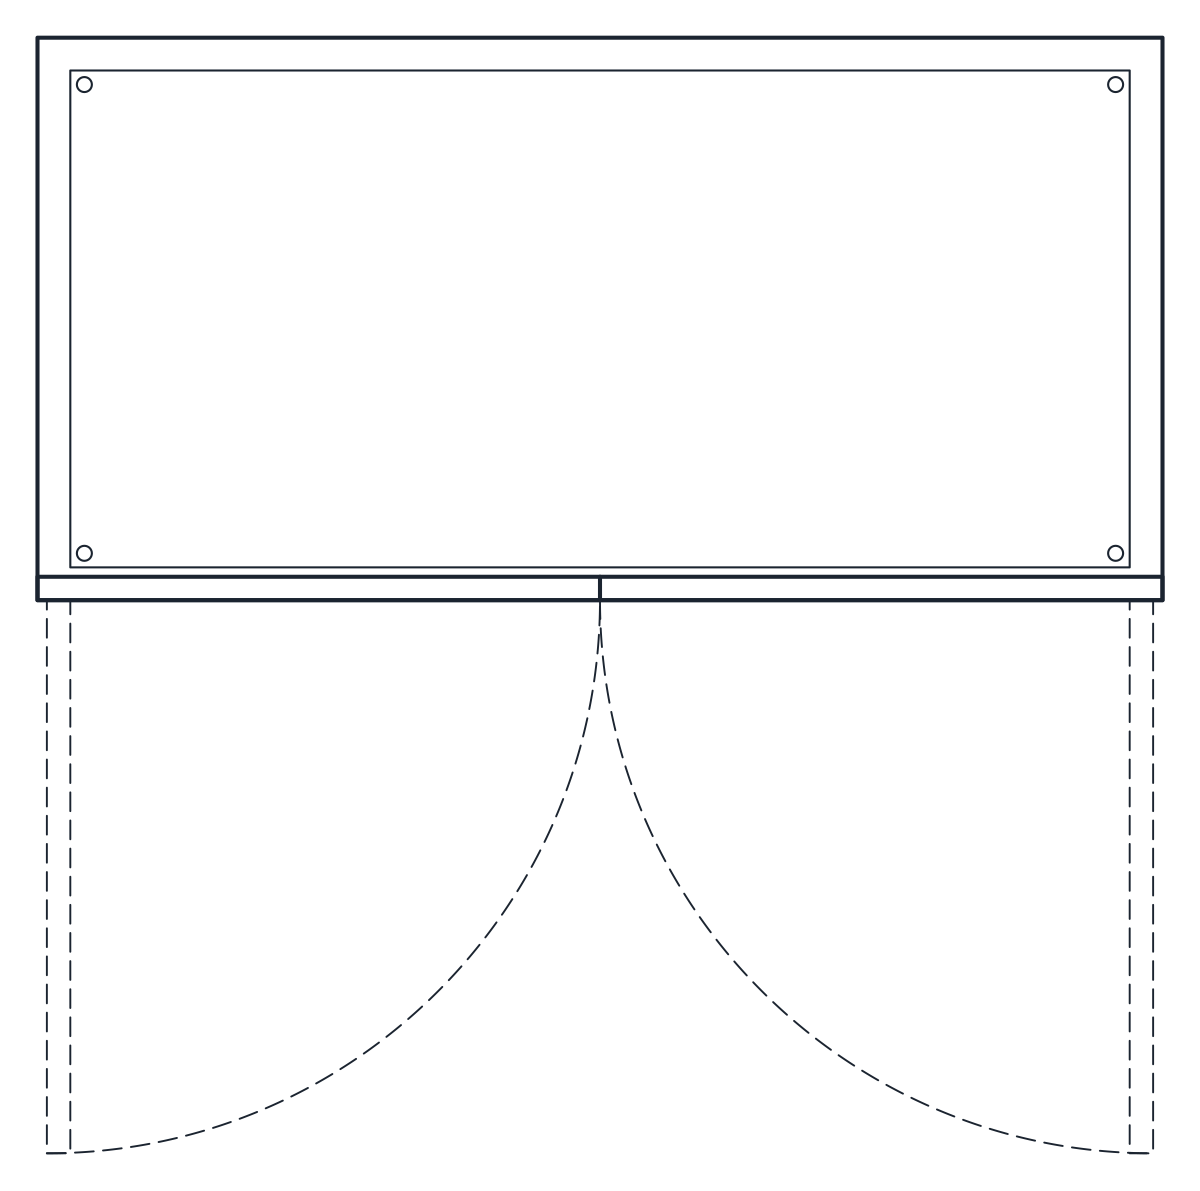
This electrical cabinet CAD block download holds two floor-standing enclosures, drawn in plan and front elevation in millimetres in the DWG and DXF: an 800 x 2000 x 600 mm cabinet with one door and a 1200 x 2000 x 600 mm cabinet with two doors. Both stand on a 100 mm plinth, and the plan shows the door swing.
Electrical cabinet CAD block sizes
The sizes come from the product data sheets of a leading maker's bayed enclosure system. Width x height x depth is 800 x 2000 x 600 mm for the single-door cabinet, with a 699 x 1896 mm mounting plate, and 1200 x 2000 x 600 mm for the two-door cabinet, with a 1099 x 1896 mm mounting plate. Both stand on a 100 mm plinth, the standard trim height in the same system, so the overall height is 2100 mm. Enclosure systems from other makers come in similar widths, but plinths, plates and door details differ, so check the sheet of the cabinet you specify.
Electrical panel drawing in plan with door swing
The plan shows the cabinet footprint and the door swing as a dashed clearance at 90 degrees: about 780 mm for the single door and about 590 mm for each leaf of the double door. That is why the plan block is deeper than the cabinet, 1380 mm on the 800 mm cabinet and 1190 mm on the 1200 mm one. The single door is hinged on the right, and the two leaves of the double door are hinged on the outer edges. Many cabinet doors open beyond 90 degrees, and the drawing marks the usable swing.
The front elevation shows the doors, the handles, the hinges and the plinth. Outlines are on layer E-EQPM, details on E-EQPM-DETL and the door swing on M-CLRN, so you can turn the clearance off for a clean print.
Using the cabinet block in an electrical room layout
Keep the door swing free of columns, other equipment and the escape route, and leave the working space in front of the cabinet that your local electrical rules ask for. Bayed cabinets are placed side by side, so the plan blocks can be lined up along a wall with their door swings in one row. If the room is narrow, compare the 590 mm leaves of the double door with the 780 mm single door.
The devices inside the cabinet are drawn on the schematic, and the protective devices are on the circuit breaker symbol page. For the supply side of the same room, see the transformer CAD block.