Cantilever Rack CAD Block
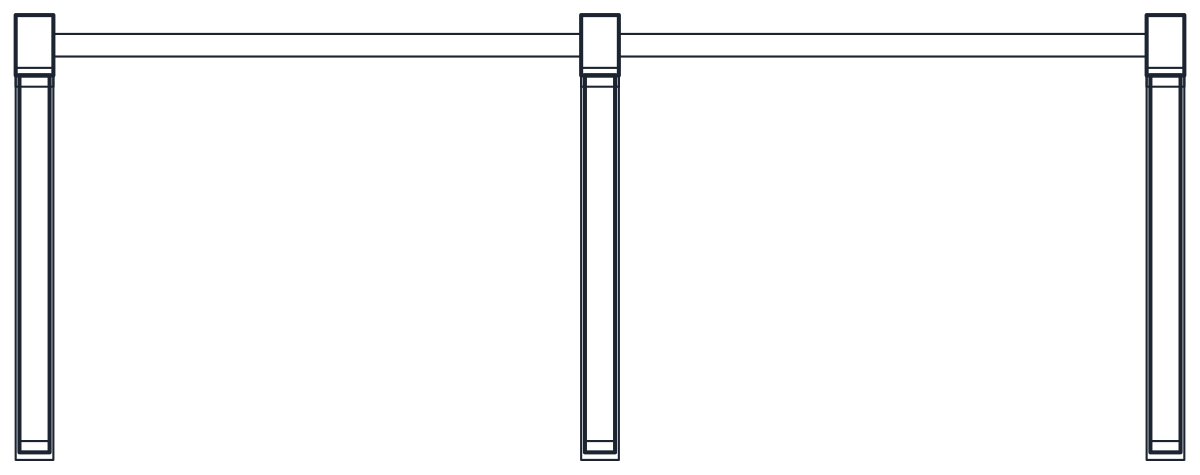
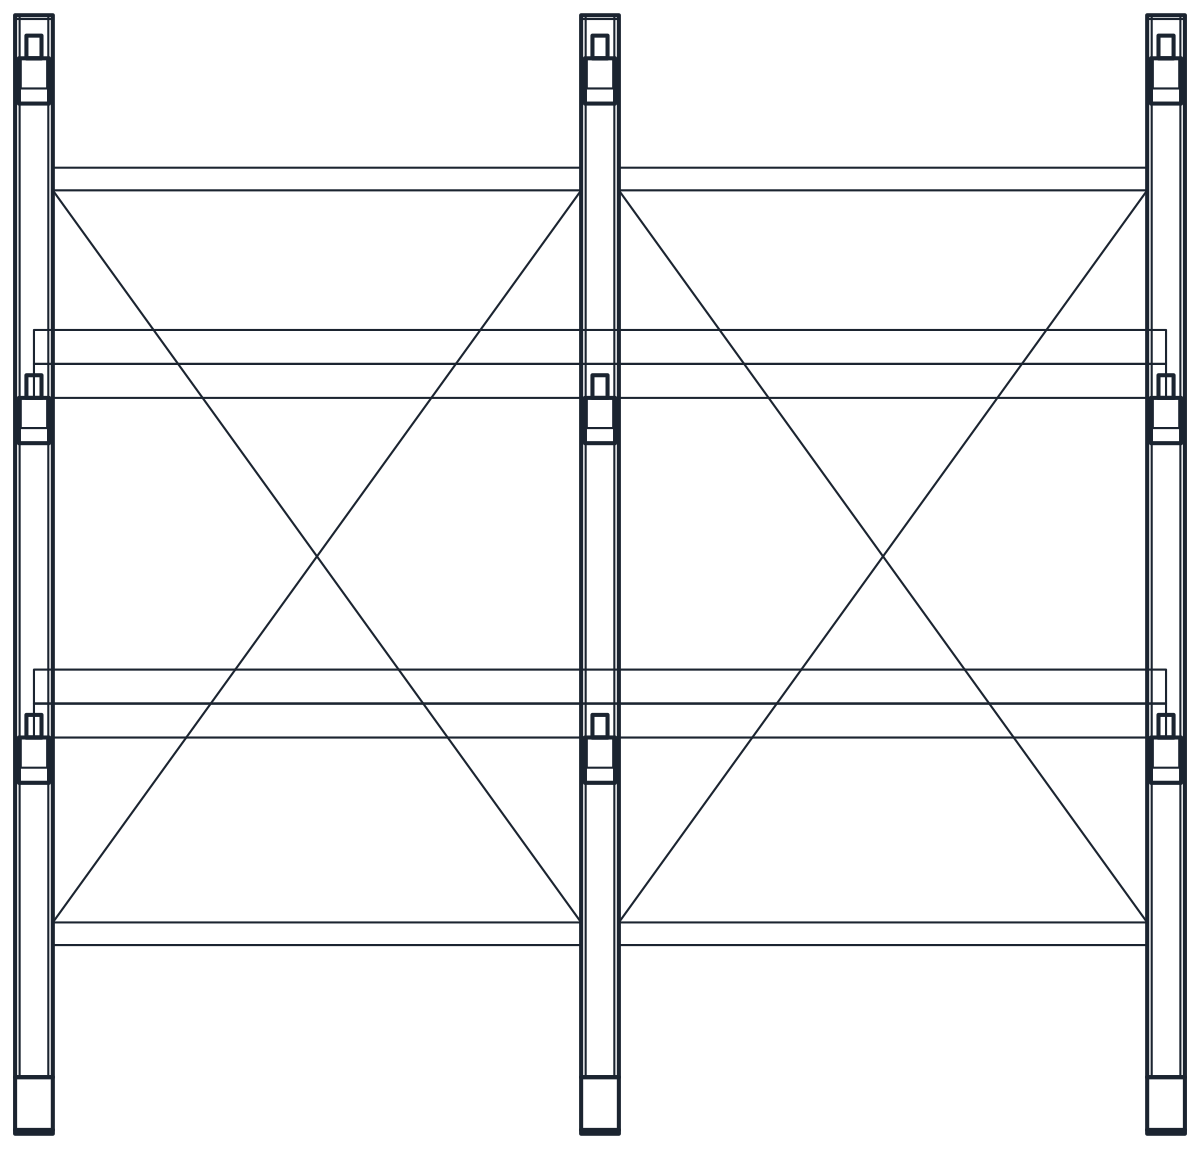
Single-sided rack 2964 mm high with columns at 1500 mm centres, three 1000 mm arms per column and a 1180 mm base.
Single-sided cantilever rack, 3 columns, 1000 mm arms, 2964 mm high
- Units
- Millimetres (INSUNITS 4), drawn at paper size
- Formats
- DWG 2010 · DXF R2010
- Opens in
- AutoCAD and AutoCAD LT 2010 or later, BricsCAD, ZWCAD and DraftSight. The DXF opens in most CAD programs.
- Views
- Plan view + Front elevation
- License
- Free for personal and commercial projects. License
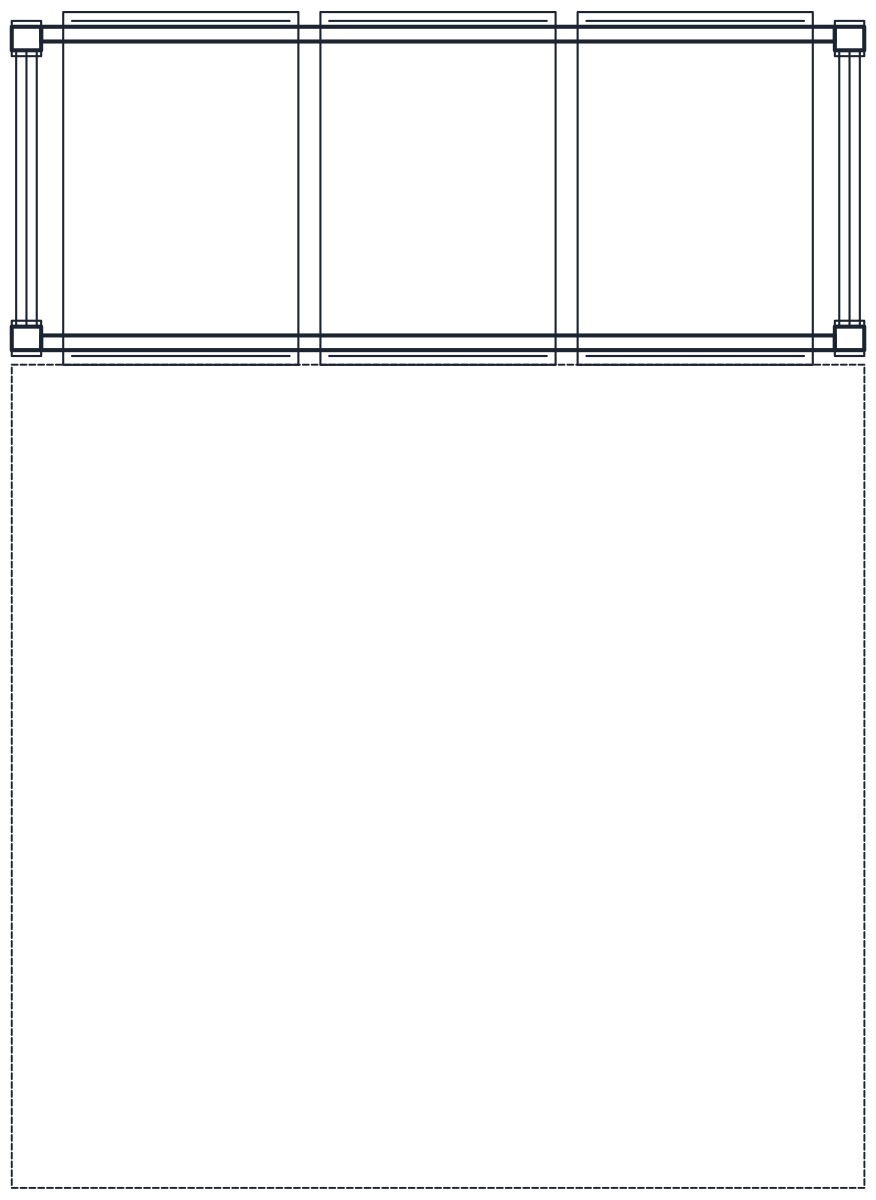
This download has one cantilever rack block: a single-sided rack with three columns, two bays, three 1000 mm arms per column and an overall height of 2964 mm. It comes in DWG and DXF with a plan and a front elevation in millimetres, as the blocks IND_CANTILEVER_RACK_SINGLE_SIDED_PLAN and IND_CANTILEVER_RACK_SINGLE_SIDED_ELEV.
Cantilever rack CAD block dimensions
The main sizes come from a catalogue range that lists heights, column spacings, base depths and arm lengths: 2964 mm high, columns at 1500 mm centres, a 1180 mm base and 1000 mm arms. With three columns the block is 3100 mm long and 1180 mm deep in plan. These are the figures of one typical product, so check them against the supplier you choose, because each range has its own heights and arm lengths.
Some sizes are representative because the catalogue does not give them: the arm heights of 1050, 1950 and 2850 mm and the 100 x 160 mm column section. Read them as a sensible drawing, not as design data.
Cantilever rack drawing in plan and elevation
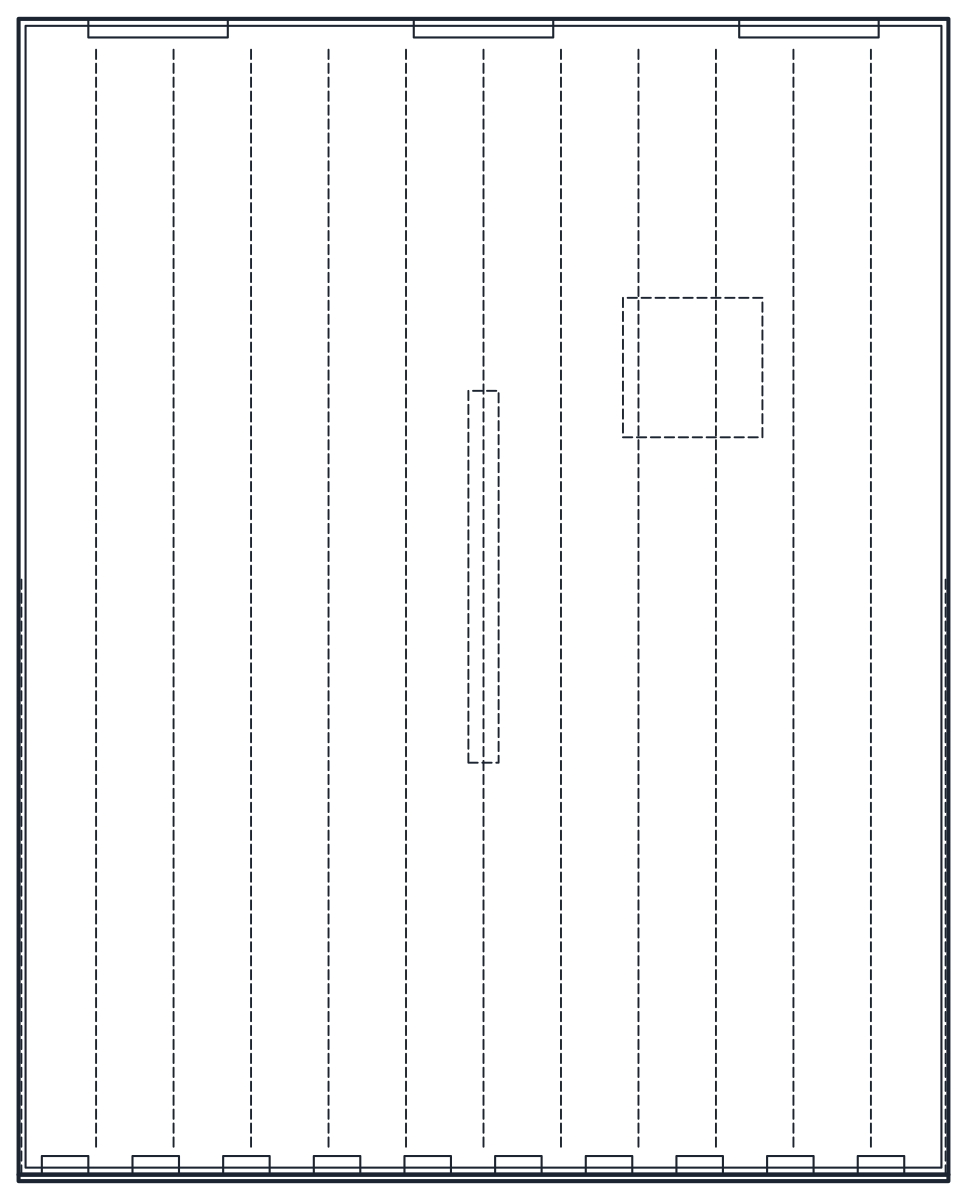
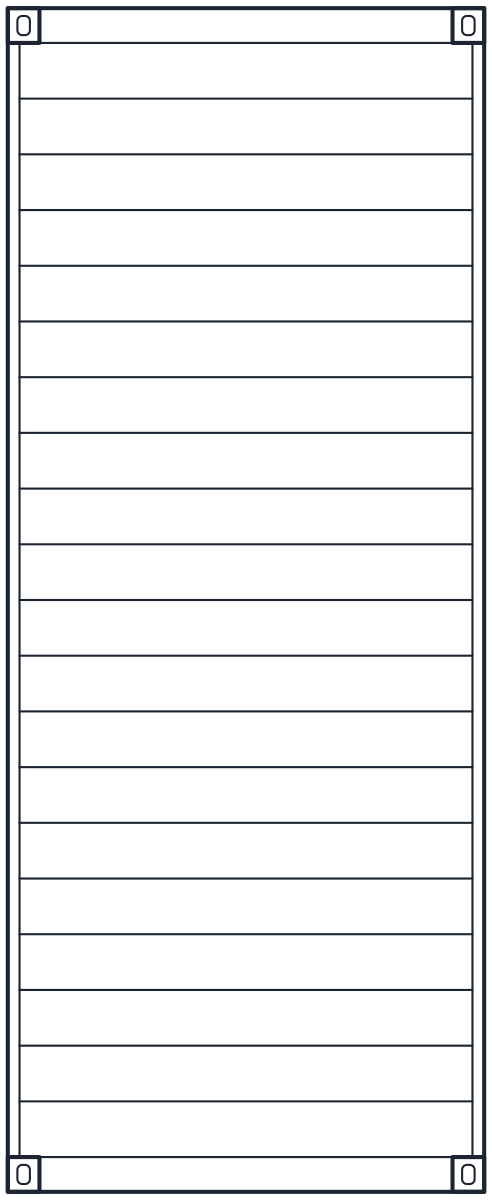
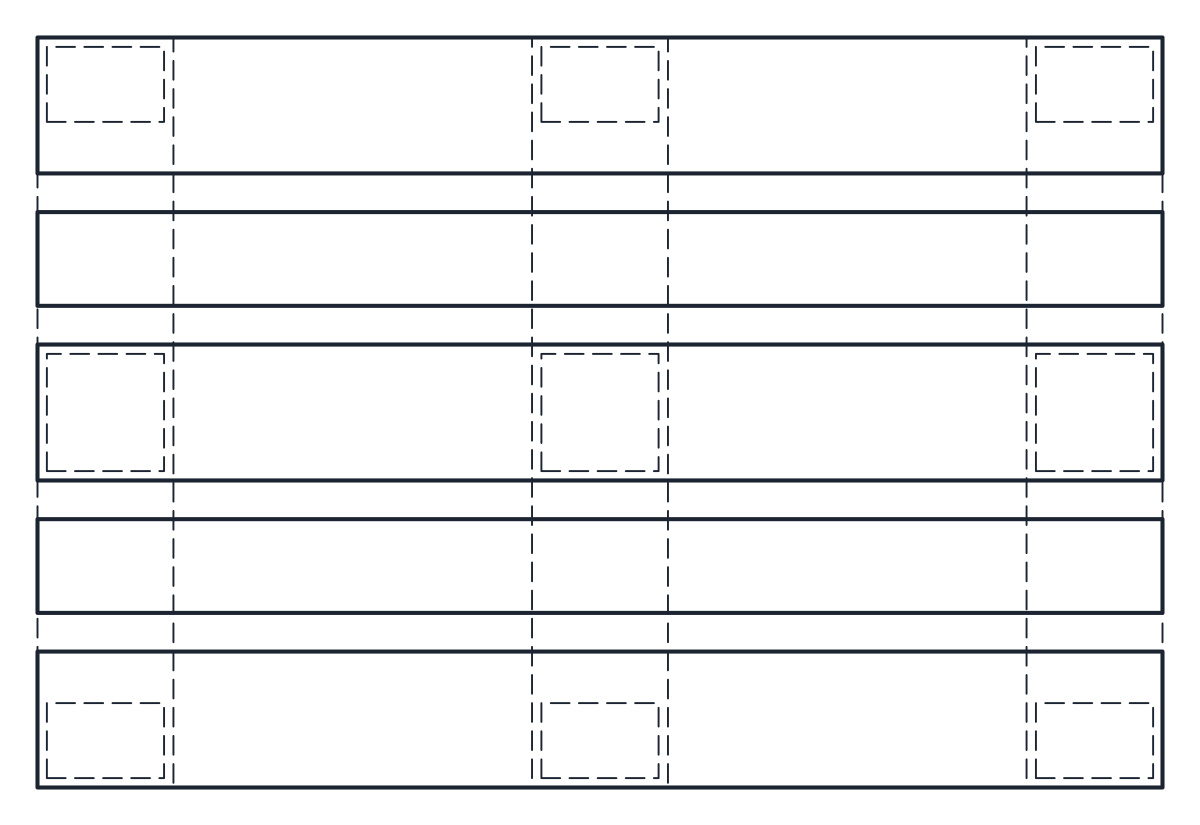
The plan shows the three columns on their 1180 mm bases, joined by the ties of the two bays. The bays are braced with horizontal ties and a cross brace between the columns. The front elevation looks at the column faces and shows the arm ends with their end stops, with bundles of long stock on the two lower levels, so the drawing reads as a loaded rack.
Using the cantilever rack block in a storage layout
Cantilever racks hold long loads such as tube, bar, sections and timber, which do not sit well on a pallet. In the layout, leave room in front of the arms for the truck that loads them, and allow for stock that overhangs past the end columns when you space the runs. If the same building also stores pallets, the pallet racking block uses the same layers, A-RACK and A-RACK-DETL, so you can switch both kinds of rack on and off together.