Shipping Container CAD Block
ISO 668 containers 6058 or 12192 mm long, 2438 mm wide and 2591 or 2896 mm high.
ISO shipping container 20 ft (1CC), 6058 x 2438 x 2591 mm
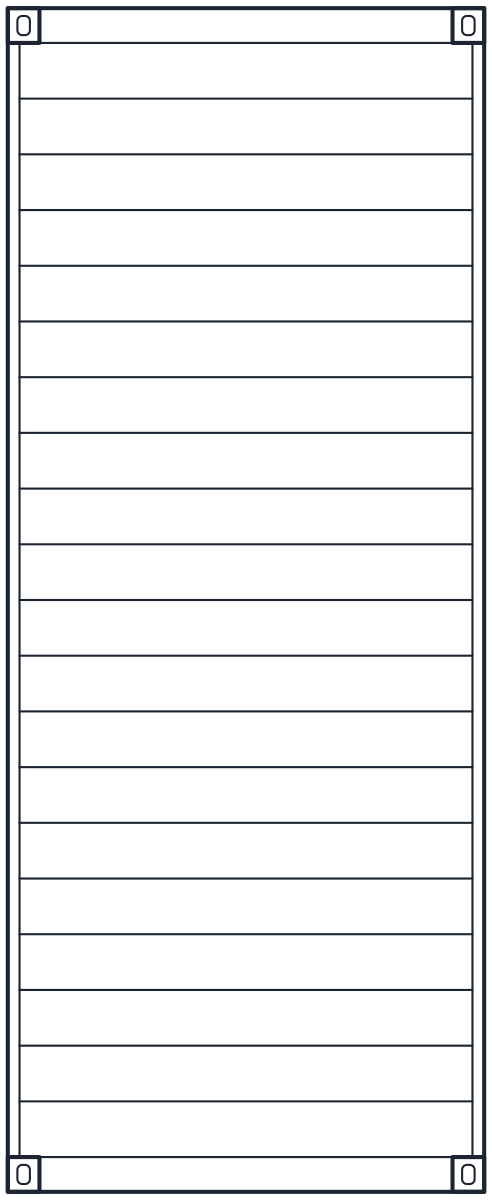
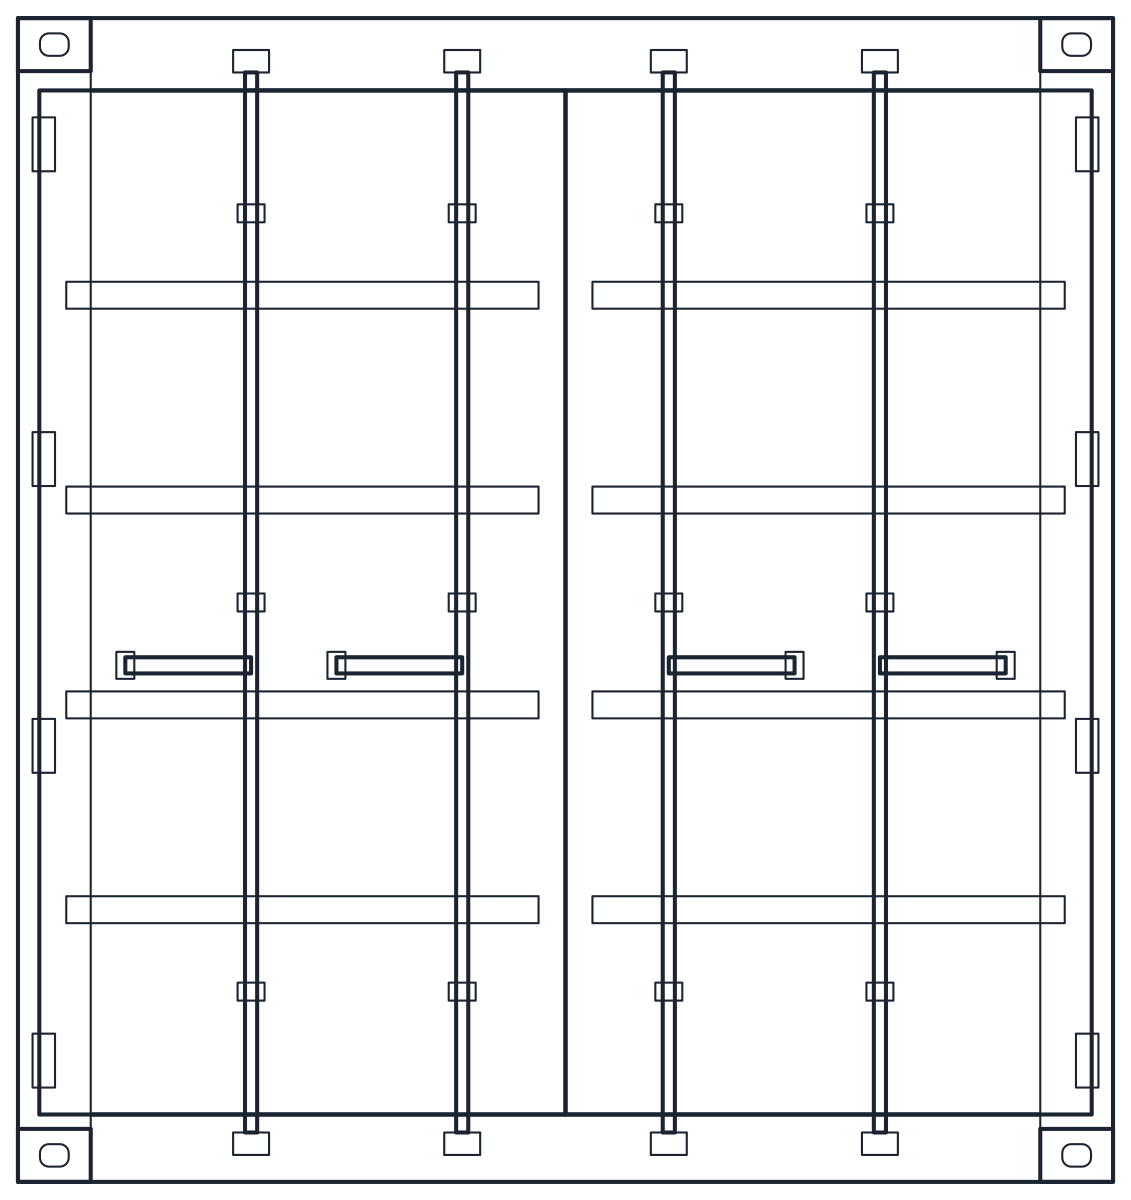
ISO shipping container 40 ft (1AA), 12192 x 2438 x 2591 mm
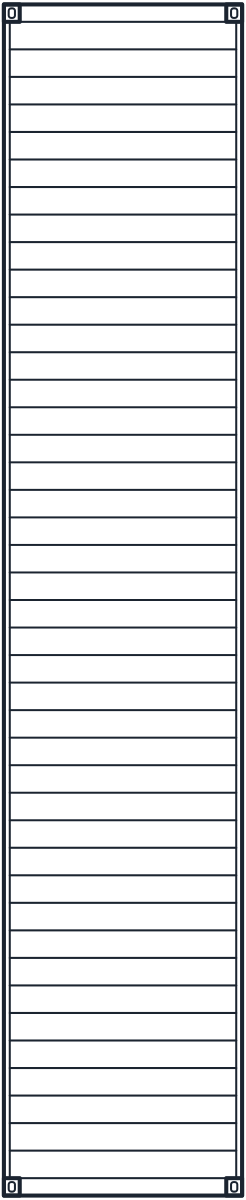
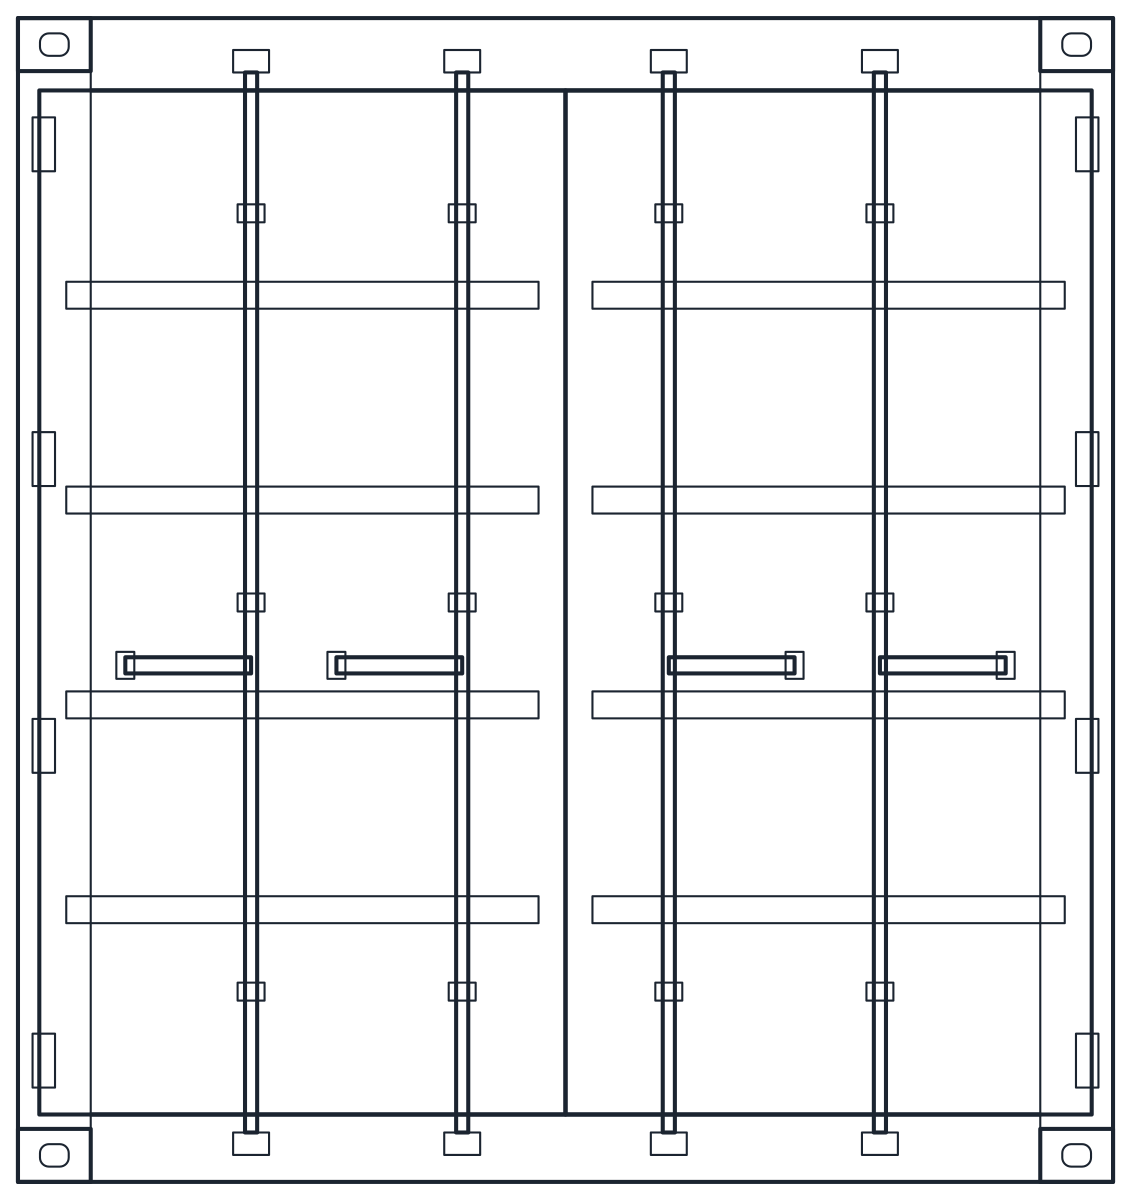
ISO shipping container 40 ft high cube (1AAA), 12192 x 2438 x 2896 mm
- Units
- Millimetres (INSUNITS 4), drawn at paper size
- Formats
- DWG 2010 · DXF R2010
- Opens in
- AutoCAD and AutoCAD LT 2010 or later, BricsCAD, ZWCAD and DraftSight. The DXF opens in most CAD programs.
- Views
- Plan view + Front elevation
- License
- Free for personal and commercial projects. License
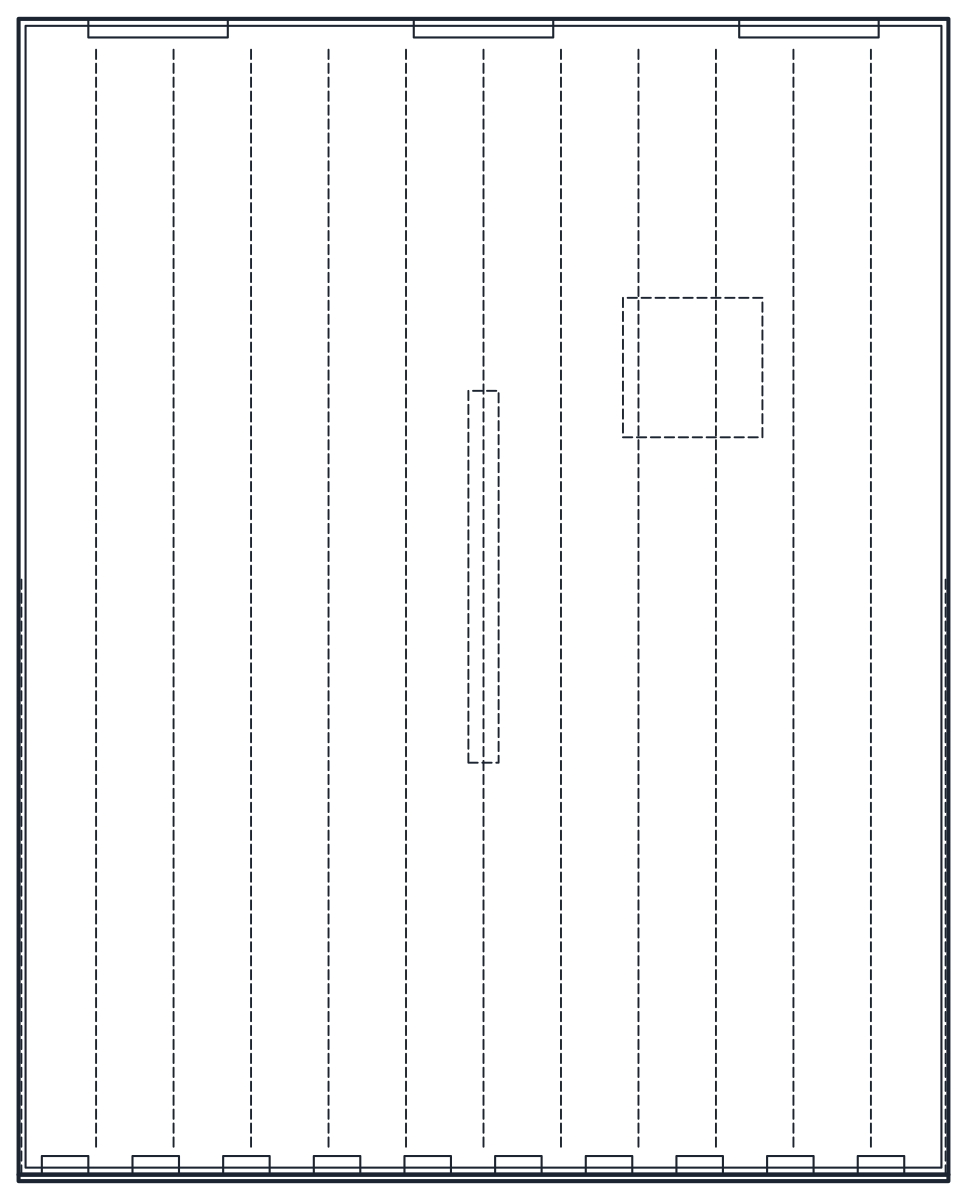
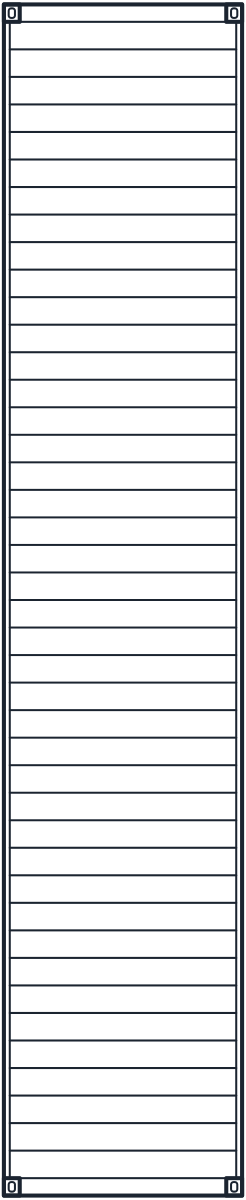
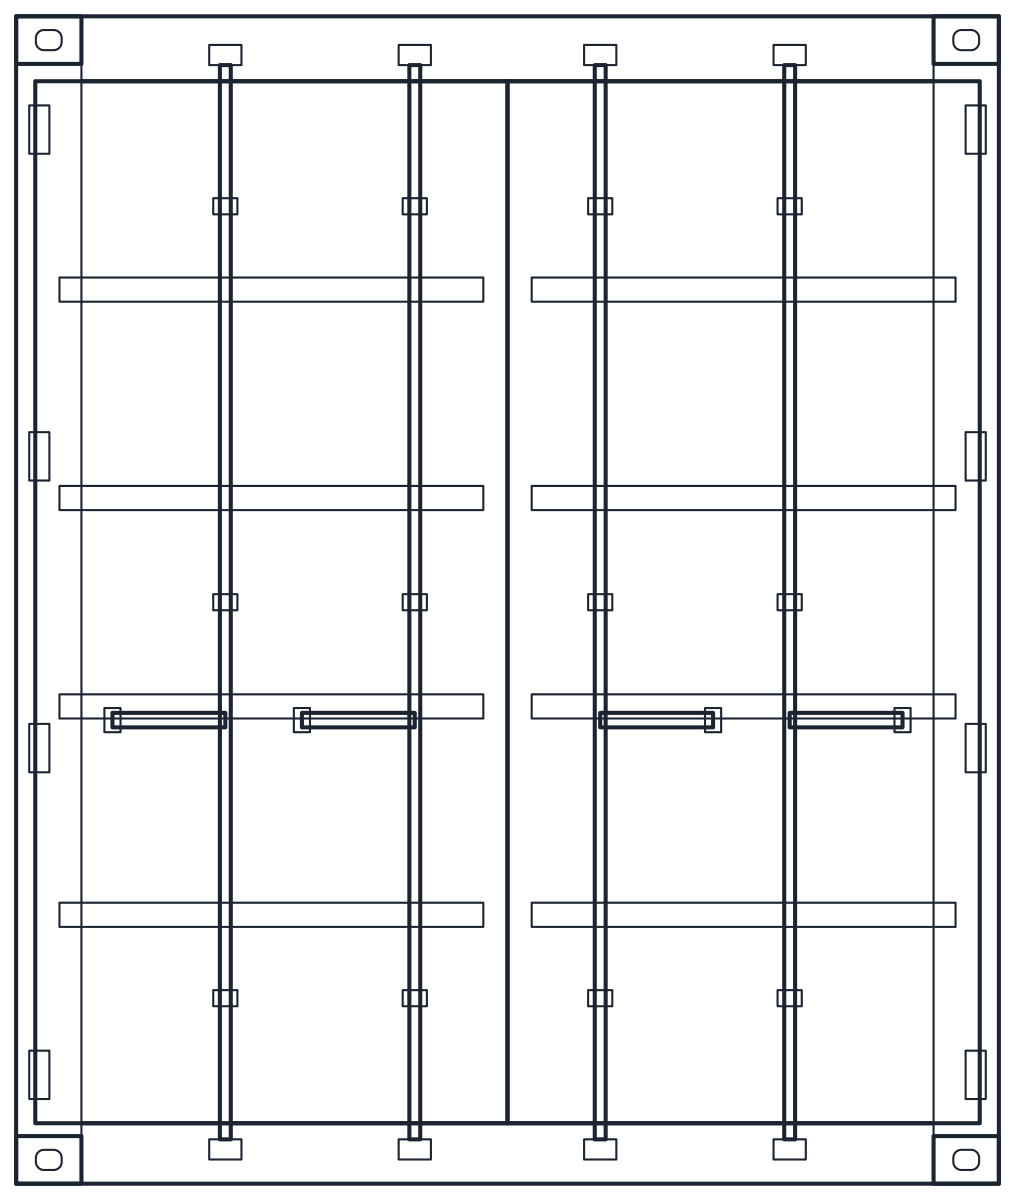
This download has three ISO shipping container blocks: the 20 ft box (1CC), the 40 ft box (1AA) and the 40 ft high cube (1AAA). Each comes in DWG and DXF with a plan of the roof and an elevation of the door end, in millimetres, for example IND_CONTAINER_20FT_PLAN and IND_CONTAINER_20FT_ELEV.
Shipping container dimensions in the CAD blocks
The external dimensions are fixed by ISO 668, so they hold for any container of the same type. The 20 ft box is 6058 x 2438 x 2591 mm, the 40 ft box 12192 x 2438 x 2591 mm and the 40 ft high cube 12192 x 2438 x 2896 mm. All three share the 2438 mm width, so they line up side by side on a yard or site plan.
The door opening is 2343 x 2280 mm on the standard boxes and 2343 x 2585 mm on the high cube, taken from a container manufacturer's technical specifications. Door openings vary slightly between production series, so check them on the unit you buy or rent if a machine or a rack has to pass through the doors.
20 ft and 40 ft container drawing in plan and elevation
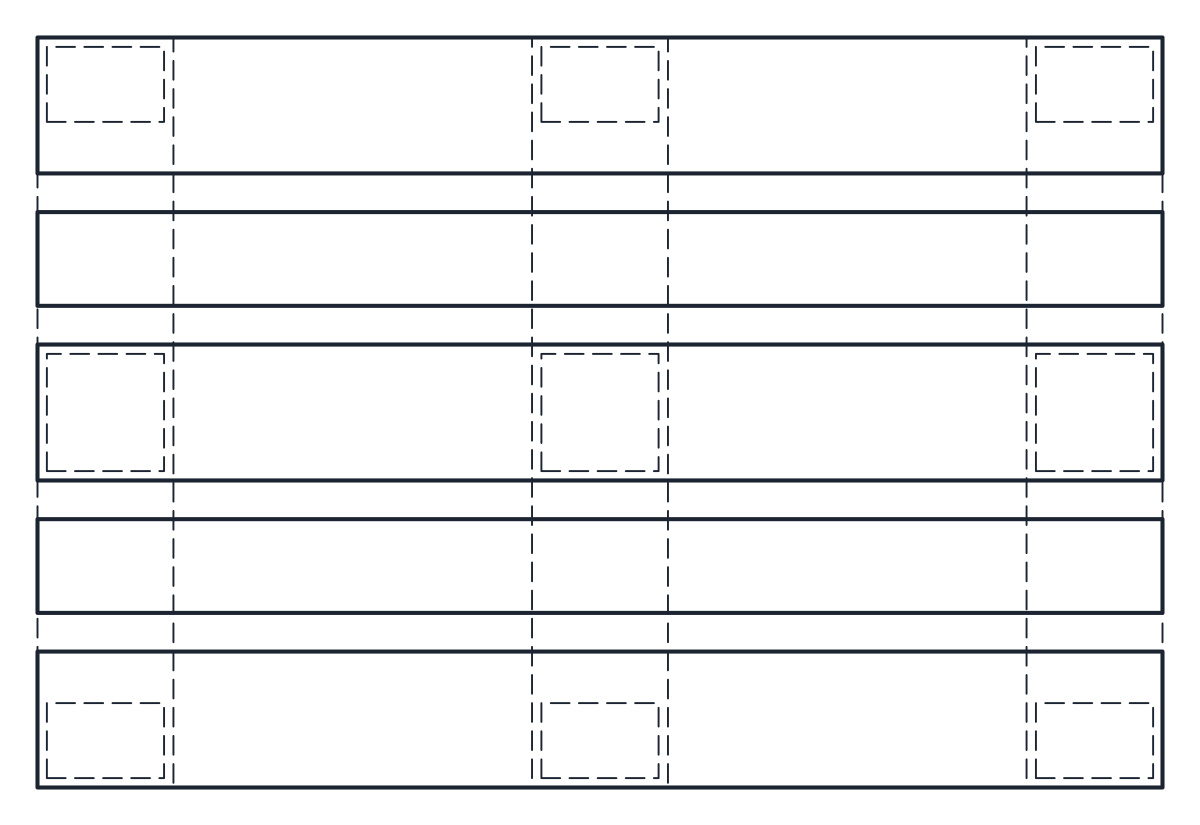
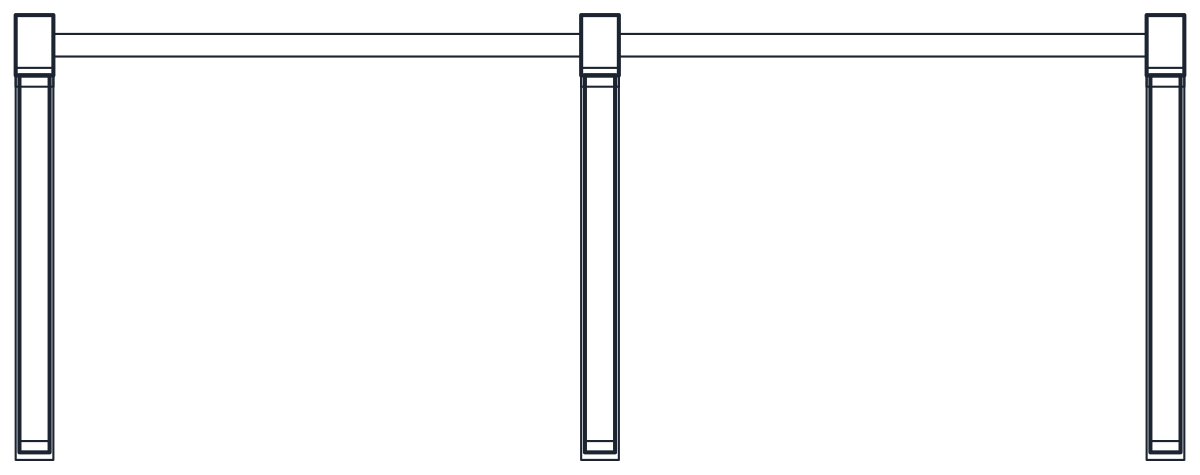
The plan is the roof seen from above, with the four corner castings and the roof corrugations. The front elevation is the door end. Each door leaf has two locking bars with cam keepers at the top and bottom, bar guides, a handle and four hinges. The corner casting size of 162 x 178 x 118 mm is indicative, and so are the threshold, the corrugations and the position of the bars and handles.
Using the container block on a site or yard layout
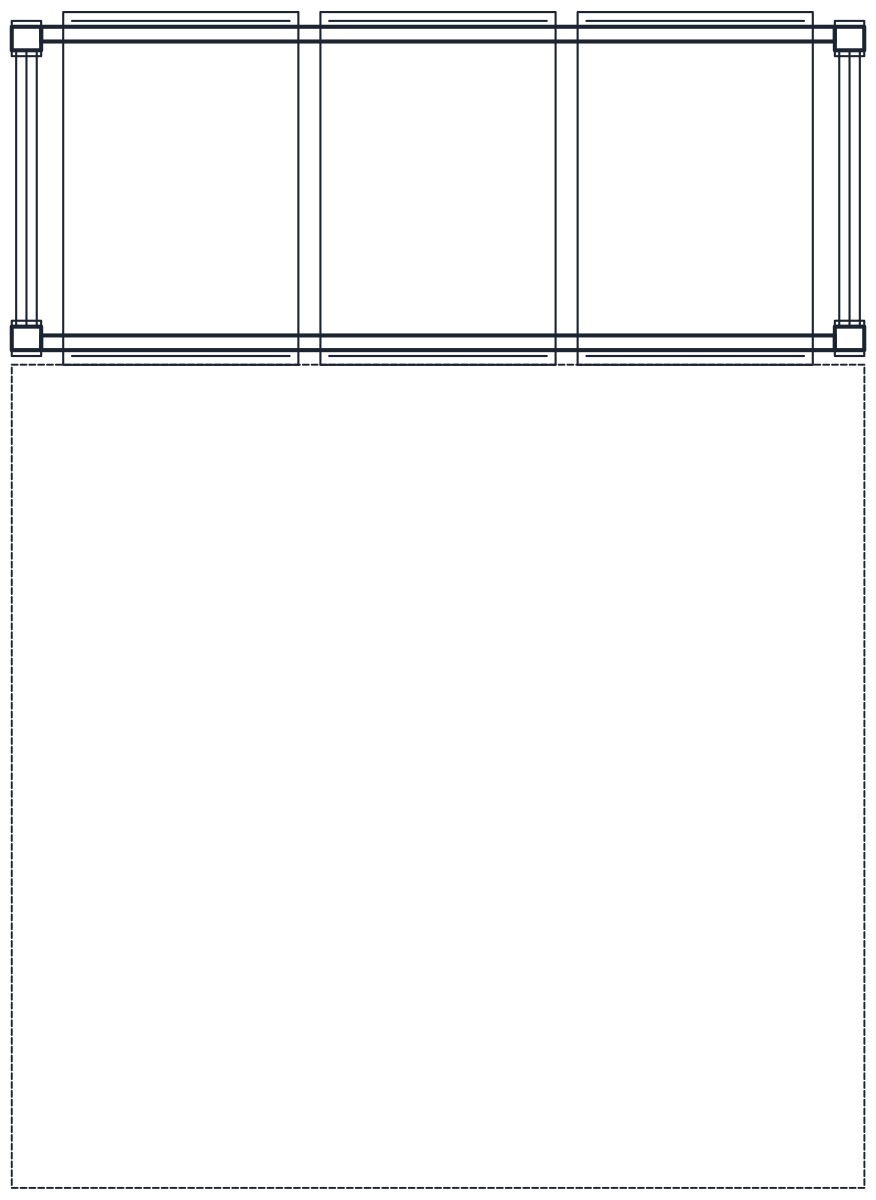
Containers turn up on plans as site offices, stores, plant rooms and loading points. Drop the 20 ft or 40 ft block on the layout to check the footprint and the space in front of the doors, which swing out from the door end. For a container that is loaded at a dock, the dock leveler block shows the platform and the lip at the same scale.
The blocks only show the outside of the box. Inner dimensions, payload and stacking loads depend on the manufacturer and the series, so they are not part of the drawing.