Pallet Racking CAD Block
Selective racking with 4500 mm uprights, 1100 mm frames and 2700 mm beams, as a 2900 mm bay or an 8500 mm run of three bays.
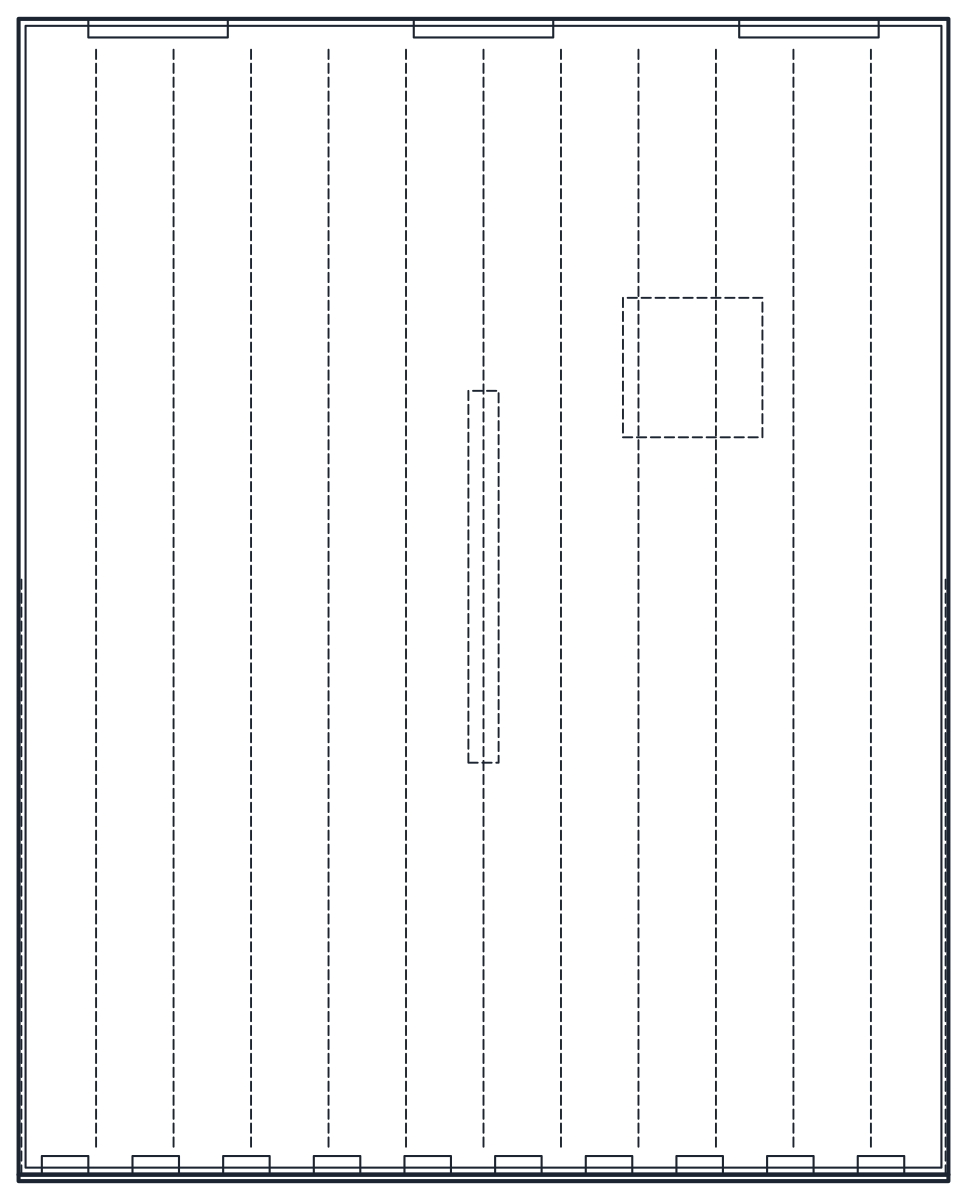
Selective pallet racking, single bay, 2700 mm beams, 3 beam levels, Euro pallets
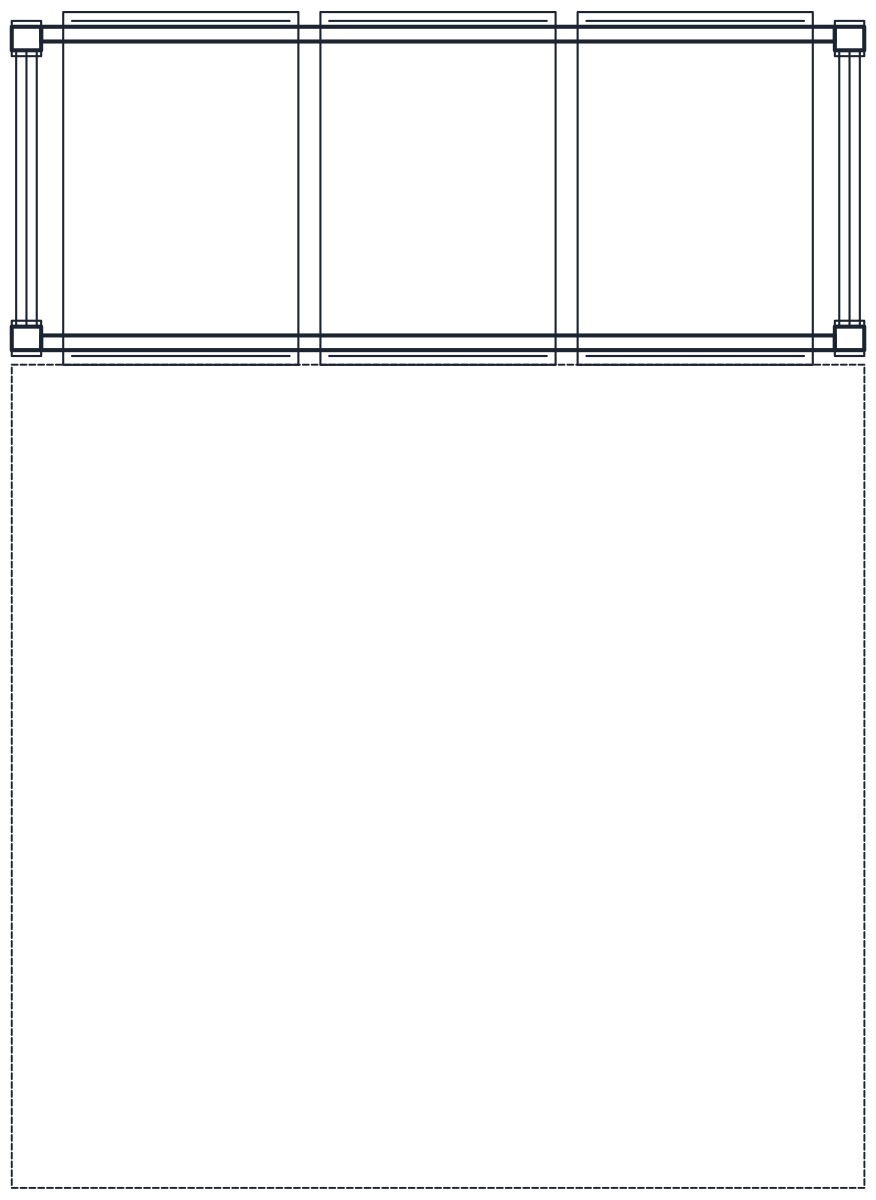
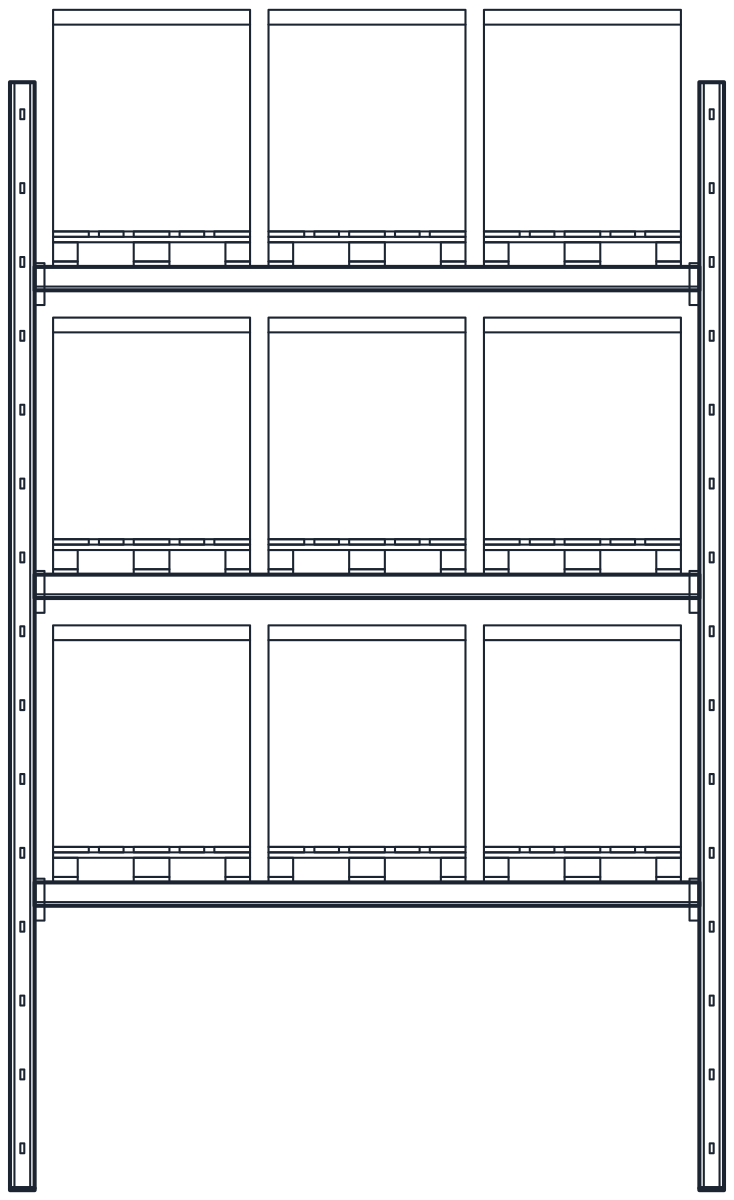
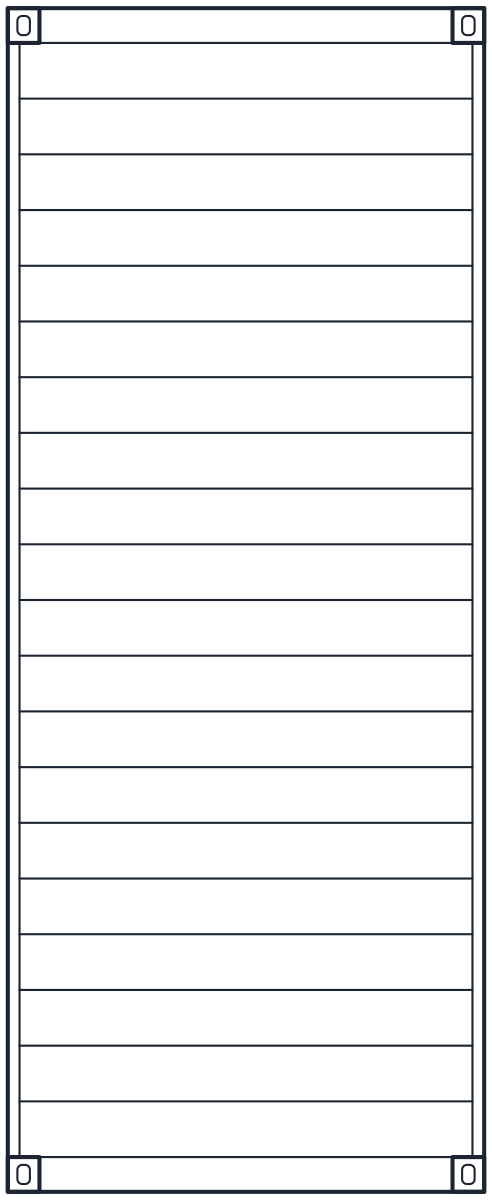
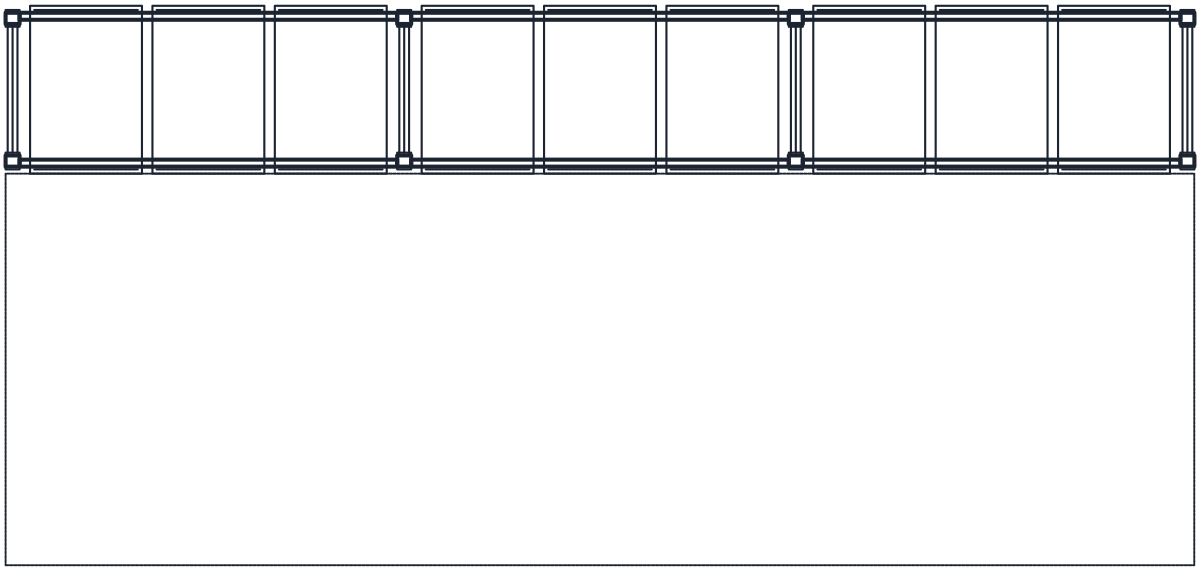
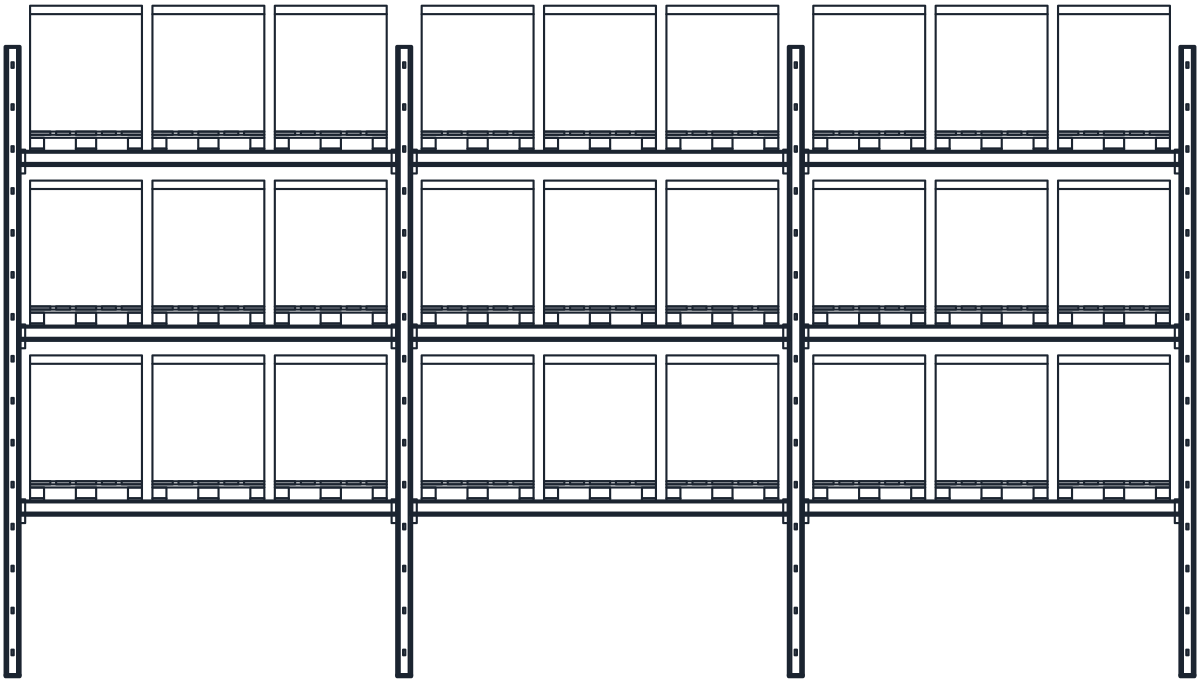
Selective pallet racking, run of 3 bays, 2700 mm beams, 3 beam levels, Euro pallets
- Units
- Millimetres (INSUNITS 4), drawn at paper size
- Formats
- DWG 2010 · DXF R2010
- Opens in
- AutoCAD and AutoCAD LT 2010 or later, BricsCAD, ZWCAD and DraftSight. The DXF opens in most CAD programs.
- Views
- Plan view + Front elevation
- License
- Free for personal and commercial projects. License
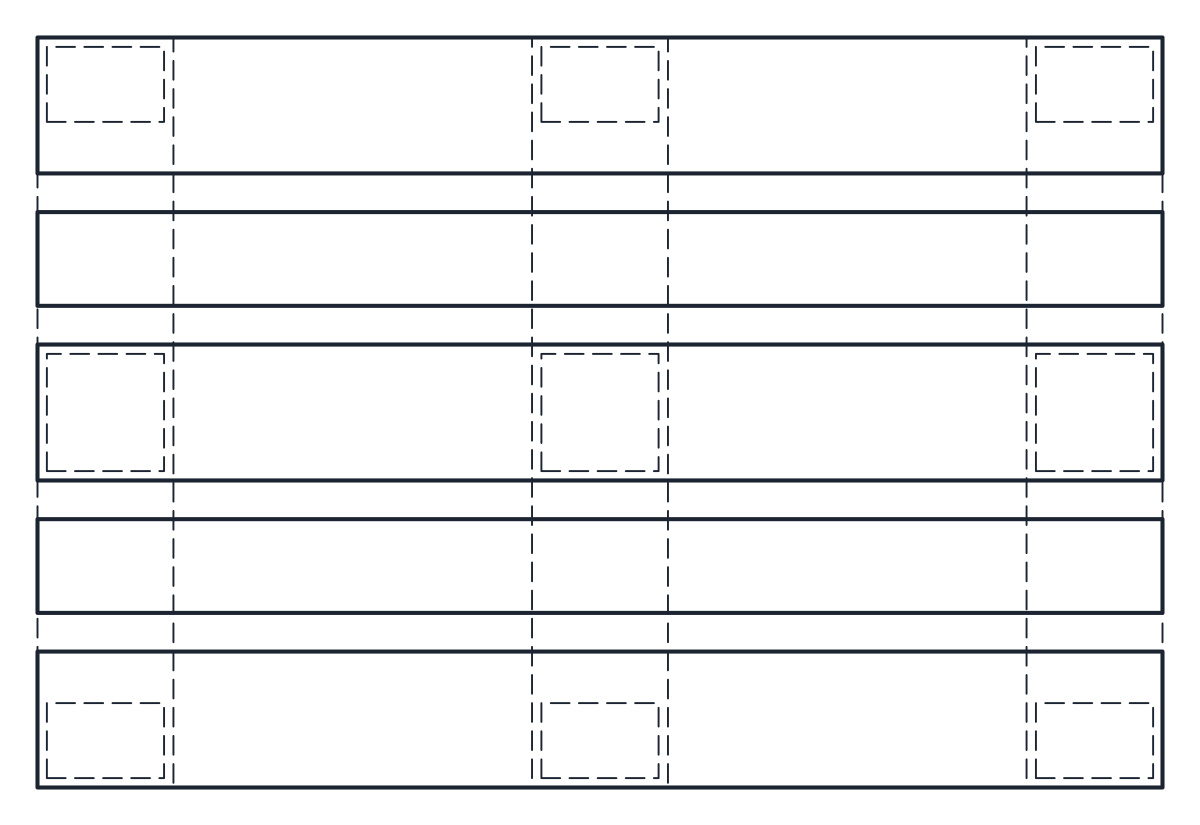
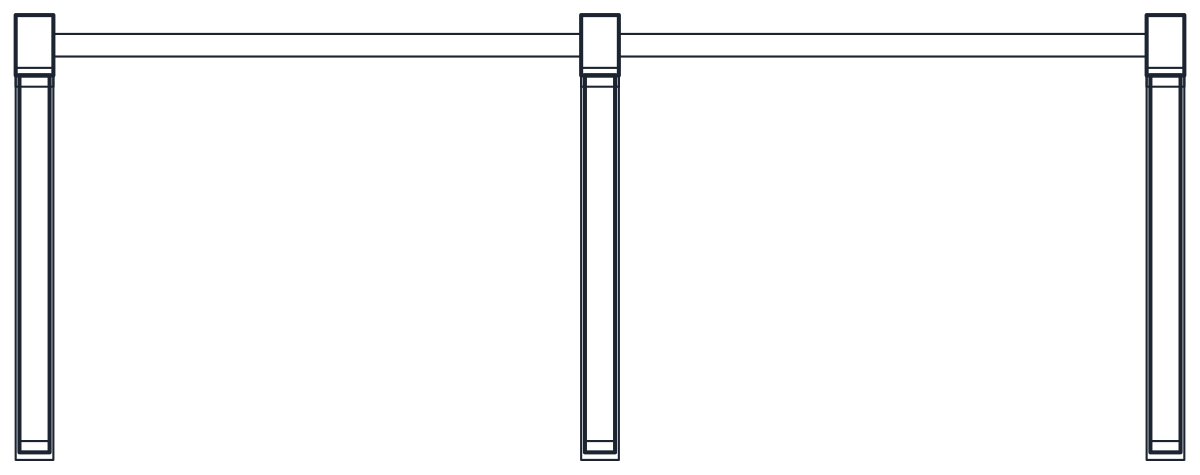
This download has two pallet racking blocks: a single selective bay and a run of three bays, both with 2700 mm beams, three beam levels and Euro pallets on every level. Each comes in DWG and DXF with a plan and a front elevation in millimetres, drawn as separate blocks such as IND_PALLET_RACKING_BAY_2700_PLAN and IND_PALLET_RACKING_BAY_2700_ELEV.
Pallet racking CAD block in plan and elevation
The bay follows a typical catalogue starter bay: 4500 mm uprights, 1100 mm frame depth and 2700 mm beams, so the bay is 2900 mm wide over its 100 mm uprights. The run of three bays shares the inner frames and measures 3 x 2700 + 4 x 100 = 8500 mm. These are the sizes of one product range, so check them against the racking supplier you choose before you fix the layout.
The elevation shows the first beam level at 1250 mm, as in the catalogue load table, and the next two at 2500 and 3750 mm. Beam levels adjust in 50 mm steps, so this spacing is one possible arrangement and not a rule. The loads are drawn 900 mm high on the 144 mm pallet, which takes the top load above the uprights, as often happens on a real rack.
Euro pallets on the racking drawing
Each beam level carries three 1200 x 800 mm Euro pallets entered by the short side, with 75 mm gaps between them and 50 mm of overhang at the front and back of the frame. That is why the 1100 mm frame shows 1200 mm of load depth in the plan. If you store 1200 x 1000 mm industrial pallets instead, the number of loads per level and the frame depth can change, so redraw the loads with the right outline from the pallet CAD blocks.
Planning a warehouse aisle with the pallet racking block
The plan marks a 2800 mm open aisle in front of the loads on the M-CLRN clearance layer. It is the upper value of the 2.7 to 2.8 m minimum open aisle given for standard reach trucks that handle Euro pallets by the narrow side, so treat it as an orientative figure and not as a design value. Counterbalanced trucks need 3.2 to 4.0 m. The data sheet of the truck you buy sets the real aisle, and you can freeze the clearance layer when you plot. To check the truck in the aisle, place the reach truck block next to the rack face.