Dock Leveler CAD Block
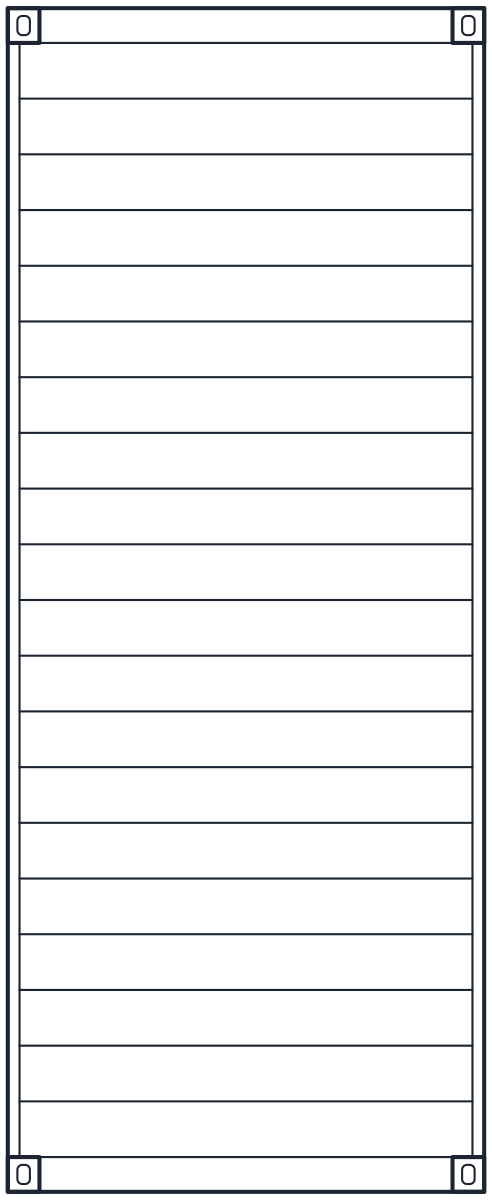
Hydraulic dock leveler with a 2000 x 2500 mm platform, 600 mm construction height and a 400 mm hinged lip.
Hydraulic dock leveler with hinged lip, 2000 x 2500 mm platform, 600 mm construction height
- Units
- Millimetres (INSUNITS 4), drawn at paper size
- Formats
- DWG 2010 · DXF R2010
- Opens in
- AutoCAD and AutoCAD LT 2010 or later, BricsCAD, ZWCAD and DraftSight. The DXF opens in most CAD programs.
- Views
- Plan view + Front elevation
- License
- Free for personal and commercial projects. License
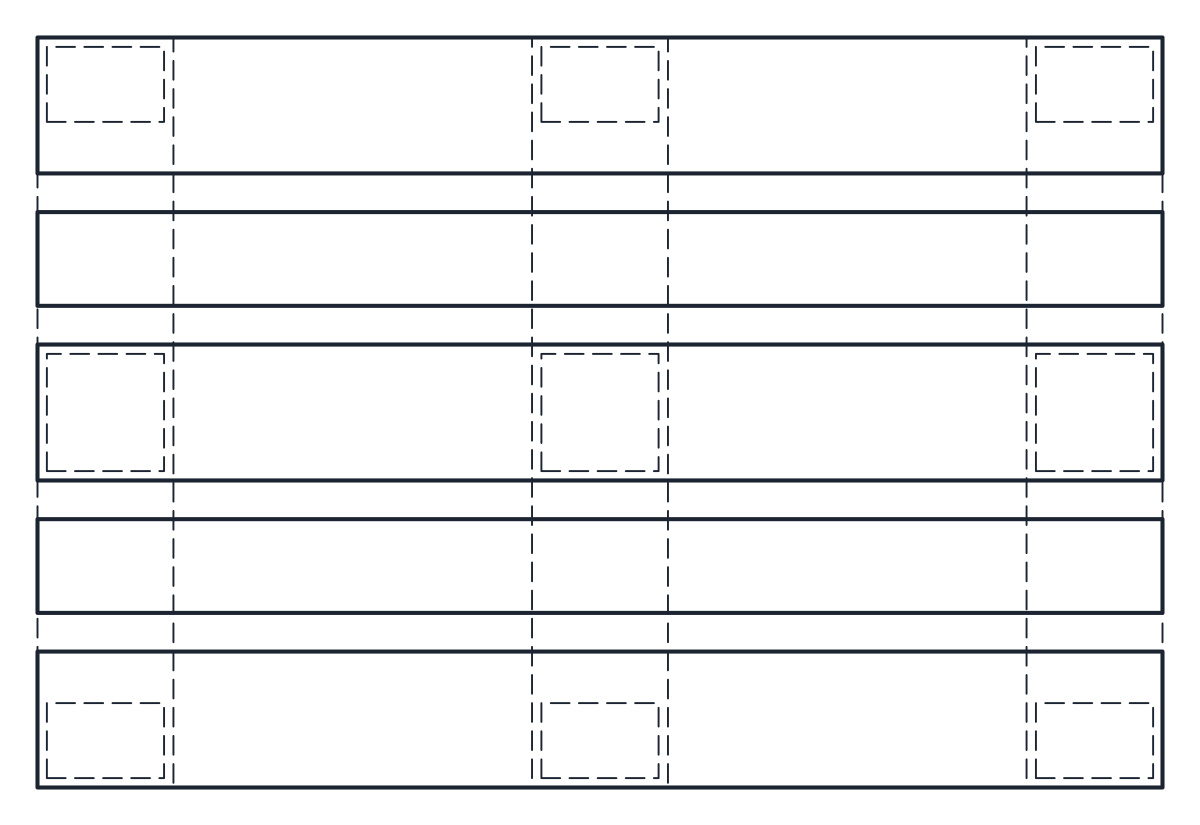
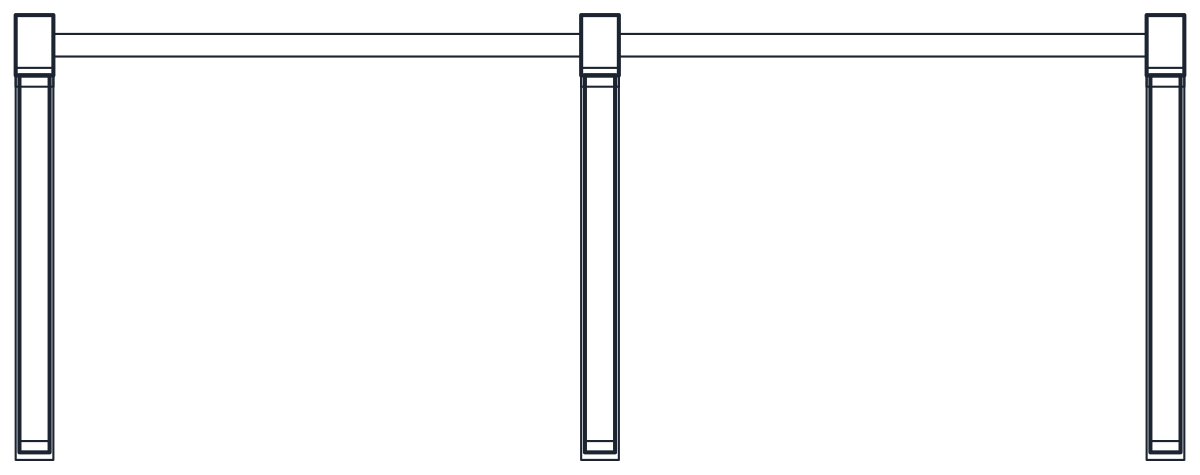
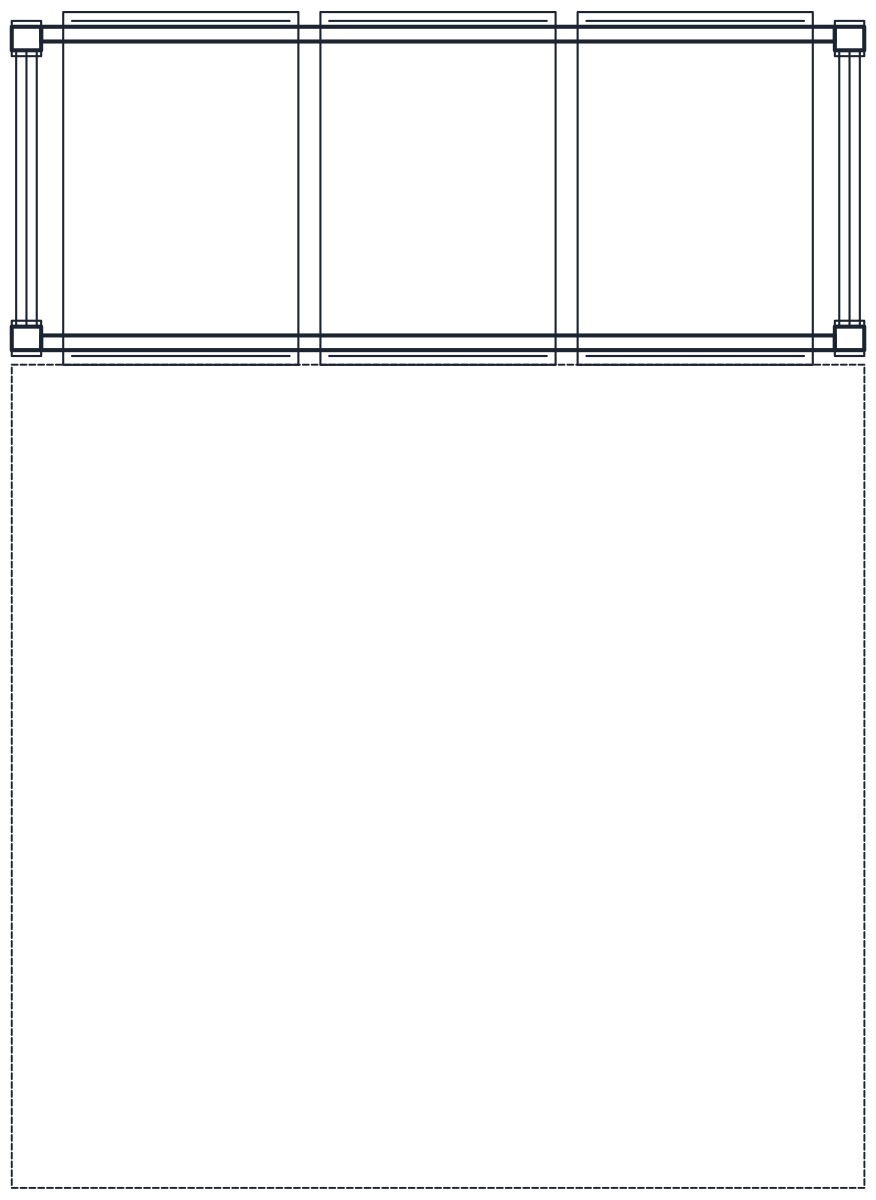
This download has one dock leveler block: an electro-hydraulic leveler with a hinged swing lip, a 2000 x 2500 mm platform and a 600 mm construction height. It comes in DWG and DXF with a plan and a front elevation in millimetres, as IND_DOCK_LEVELER_2000X2500_PLAN and IND_DOCK_LEVELER_2000X2500_ELEV.
Dock leveler CAD block dimensions
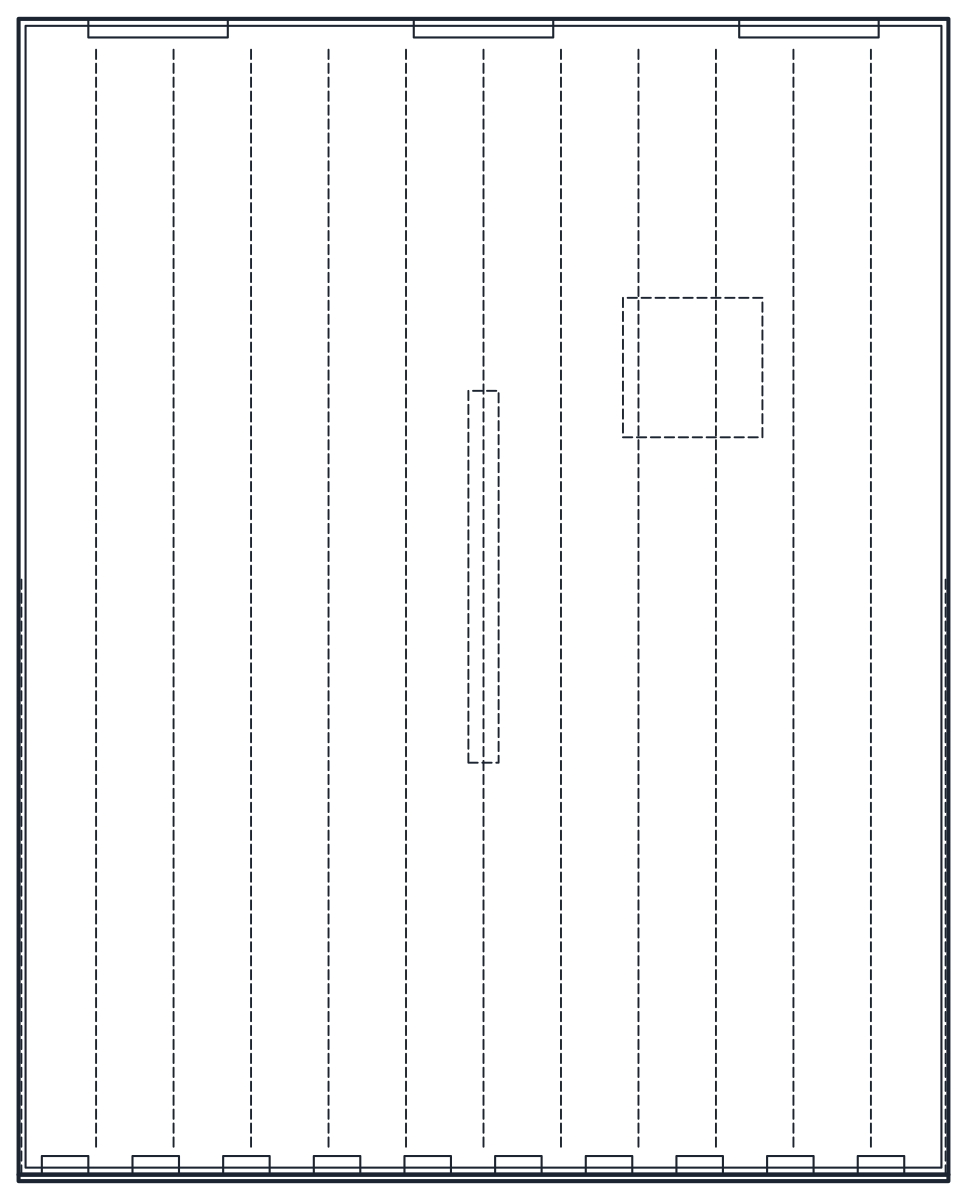
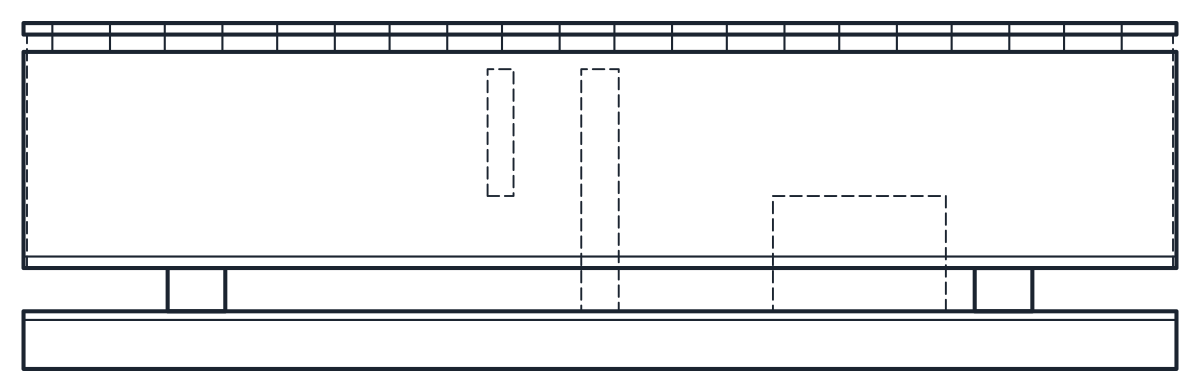
The sizes come from a manufacturer's datasheet for the 2500 mm model: 2000 mm platform width, 2500 mm platform length, 600 mm construction height and a 400 mm lip. The same datasheet gives three rear hinges of 300 mm, a 65 mm main cylinder, a 45 mm lip cylinder and 10 to 12 longitudinal profiles under the platform, and all of them are drawn. These are the figures of one typical product, so check the pit size against the leveler you choose before the pit is built.
The height of the front profile, the lip keepers, the knuckles of the lip hinge and the position of the power pack are representative.
Dock leveler drawing in plan and elevation
The plan shows the lip hinge knuckles at the front and the three rear hinges at the back, with the longitudinal profiles, the cylinders and the power pack as hidden lines under the deck. The front elevation is seen from the truck side, with the lip hanging in its rest position on two lip keepers. The lip is at the front edge of the plan, which is the edge that meets the truck.
Using the dock leveler block in a loading bay
According to the datasheet, the 2500 mm model works about 370 mm above and 280 mm below dock level, inside the 12.5 % gradient limit of EN 1398. That range decides which vehicles the dock can serve, so compare it with the bed heights of the trucks that will call at the bay. Place the leveler block at the dock edge, then add the door, the seals and the bumpers of your project.
To check what comes off the truck, the shipping container block and the pallet CAD blocks are drawn in millimetres at the same scale, so they can sit next to the leveler on the plan.