Spot weld symbol and seam weld blocks for CAD
Spot, seam, plug, surfacing and flanged weld symbols as CAD blocks, with both ISO 2553 reference lines.
Spot weld symbol library
-
Spot weld
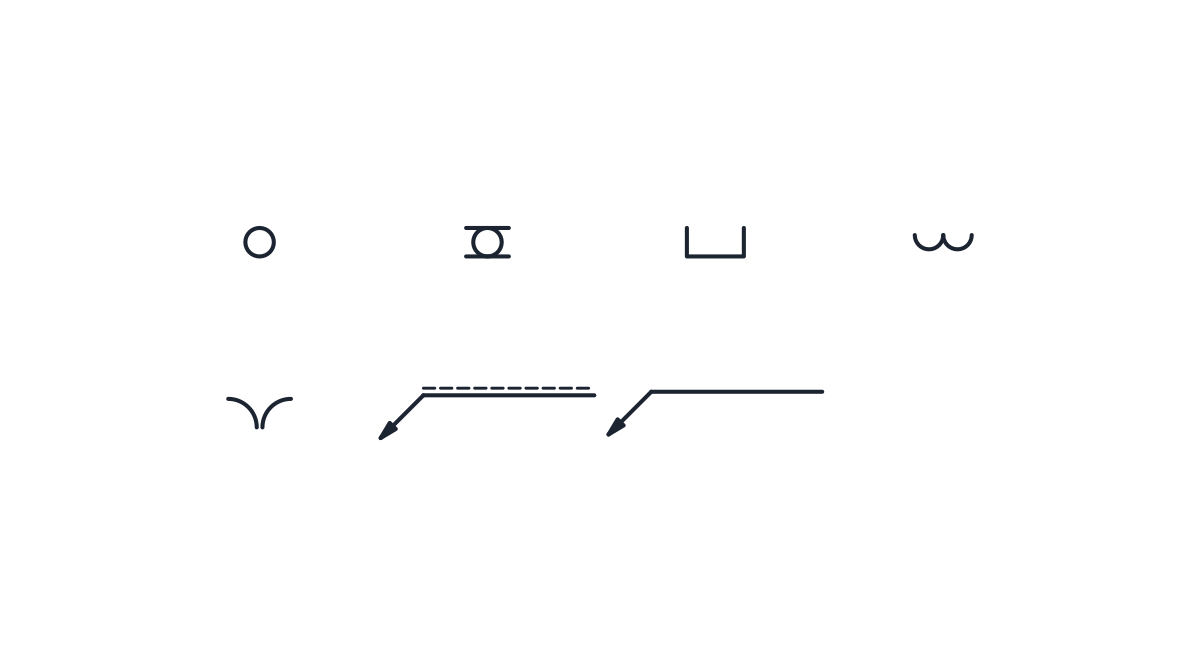
A circle for a spot weld. Drawn centred on the reference line, as ISO 2553 shows it for resistance spot welding; a fusion spot weld sits on the arrow side or the other side instead.
IND_WELDING_SYMBOLS_SPOT
-
Seam weld
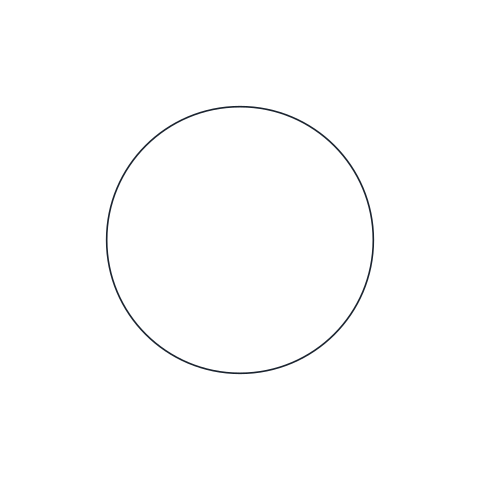
A circle with two parallel lines through it, for a continuous seam made by overlapping spots, usually by resistance welding with roller electrodes. Drawn centred on the reference line.
IND_WELDING_SYMBOLS_SEAM
-
Plug or slot weld
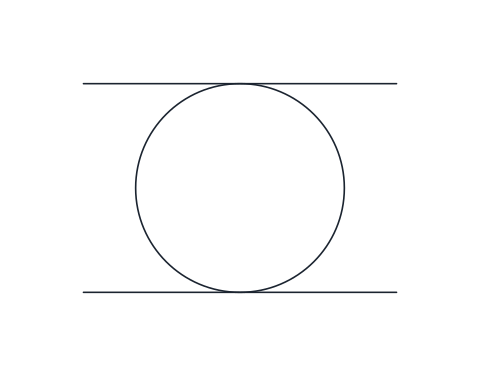
An open rectangle for a weld that fills a round hole or an elongated slot in one member to join it to the member underneath.
IND_WELDING_SYMBOLS_PLUG_SLOT
-
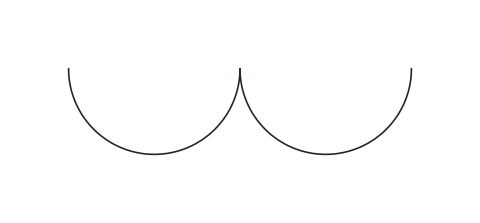
Surfacing (overlay)
Two adjacent half circles for weld metal deposited on a surface rather than in a joint, for example hardfacing or buttering before welding.
IND_WELDING_SYMBOLS_SURFACING
-
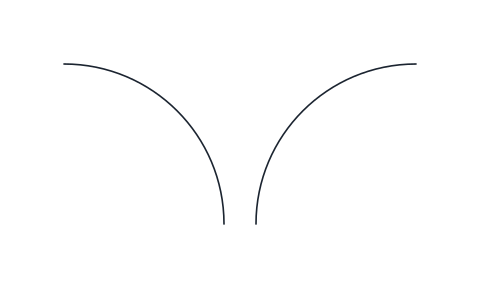
Flanged butt or corner weld
Two curved strokes for a joint whose edges are turned up into flanges and fused together, typical of thin sheet. Known in US practice as an edge-flange weld.
IND_WELDING_SYMBOLS_EDGE_FLANGE
-
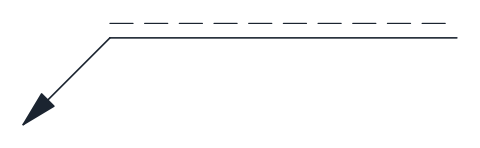
Reference line, system A
Arrow line with the dual reference line of ISO 2553 system A: a continuous line for the arrow side and a dashed identification line for the other side. The block's base point is the arrowhead tip.
IND_WELDING_SYMBOLS_REFERENCE_LINE_SYSTEM_A
-
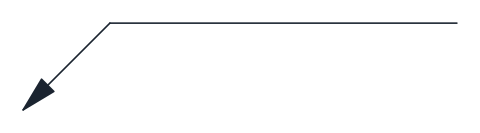
Reference line, system B
Arrow line with the single reference line of system B, where a symbol below the line means the arrow side and one above it the other side, as in AWS A2.4.
IND_WELDING_SYMBOLS_REFERENCE_LINE_SYSTEM_B
- Units
- Millimetres (INSUNITS 4), drawn at paper size
- Formats
- DWG 2010 · DXF R2010 · PDF
- Opens in
- AutoCAD and AutoCAD LT 2010 or later, BricsCAD, ZWCAD and DraftSight. The DXF opens in most CAD programs.
- Views
- Sheet
- License
- Free for personal and commercial projects. License
This download groups the welding symbols that do not describe an edge preparation: the spot weld symbol, the seam weld, the plug or slot weld, surfacing and the flanged edge weld, together with the empty reference lines of ISO 2553 system A and system B. Each is a named block in the DWG and DXF, with the same names as the full welding library, and a PDF sheet shows them side by side.
Spot weld symbol for resistance and fusion welds
The spot weld symbol is a circle. Drawn centred on the reference line, as in the block here, it stands for a resistance spot weld made between electrodes through two overlapping sheets. ISO 2553 also has a fusion spot weld, made from one side, and that one sits on the arrow side or the other side of the line instead; it is not in this set. The spot size goes to the left of the circle, and the number of spots and their spacing to the right. The general rules for reading a callout are on the welding symbols page.
Seam weld symbol
A seam weld is a row of overlapping spots that forms a continuous, often tight, joint. It is usually made by resistance welding with roller electrodes, on fuel tanks and other thin sheet parts that must not leak. The symbol is the spot circle with two parallel lines through it, also centred on the reference line. Its width goes to the left and its length to the right, as with other welds.
Plug and slot weld symbol
A plug weld fills a round hole cut in the upper member, and a slot weld fills an elongated slot, so that both join the plate underneath. Both use the same open rectangle. Whether it is a plug or a slot comes from the dimensions written with it and from the part drawing, which shows the hole or slot itself. A plug weld is not the same as a fillet run around the inside of a hole; that case is a fillet weld with the all-around mark, shown on the weld all around symbol page.
Surfacing and flanged edge weld symbols
Surfacing, drawn as two adjacent half circles, means weld metal laid on a surface rather than in a joint, as in hardfacing a wear part or buttering a face before welding. The flanged weld, two curved strokes, is for thin sheet whose edges are turned up and melted together without filler. US drawings call it an edge-flange weld.
Building a spot weld callout on the reference lines
The symbols are drawn at paper size on a 2.5 mm grid. Spot, seam and the other symmetrical shapes have their base point at their centre, the point where they sit on the reference line. The empty reference lines are placed by the arrowhead tip, one with the continuous and dashed pair of system A, the other with the single line of system B. Insert a reference line first, then snap the symbol onto it and add your sizes as text.
These symbols follow ISO 2553:2019. ISO publishes the standard and sells it, so the official figures are not on this page, only a description of how the blocks are drawn.