Groove weld symbols: butt weld blocks for CAD
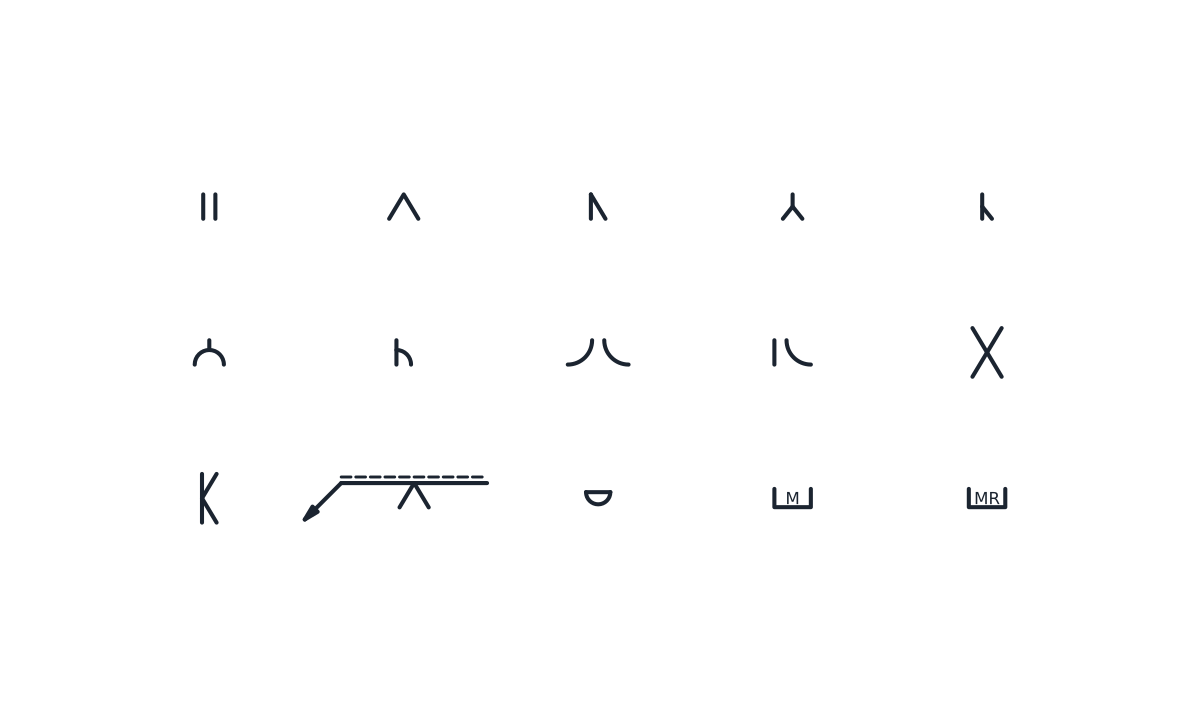
Fifteen groove and butt weld symbols as CAD blocks, with notes on bevel direction and penetration.
Groove weld symbols library
-
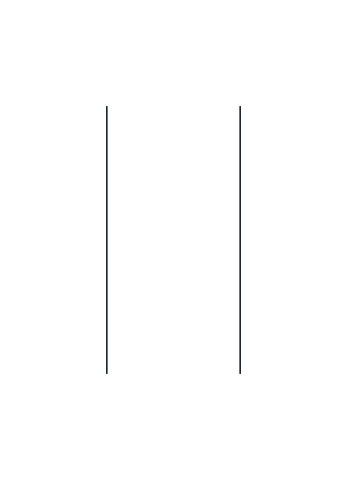
Square butt weld
Two parallel strokes for a butt weld between square-cut edges with no groove preparation. Common on thin plate, where the edges are welded through without bevelling.
IND_WELDING_SYMBOLS_SQUARE_BUTT
-
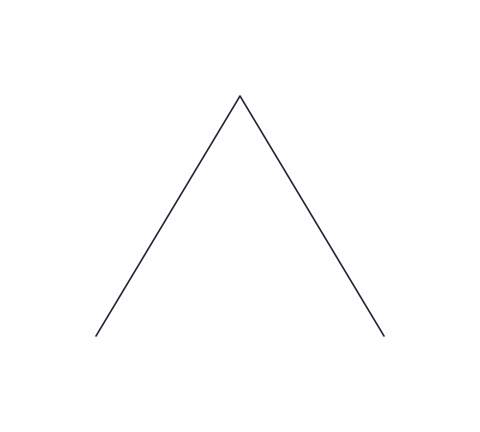
Single-V butt weld
A V whose point sits on the reference line, for a butt weld where both edges are bevelled to form a V groove. Unless the symbol carries a penetration depth, the weld is read as full penetration.
IND_WELDING_SYMBOLS_SINGLE_V_BUTT
-
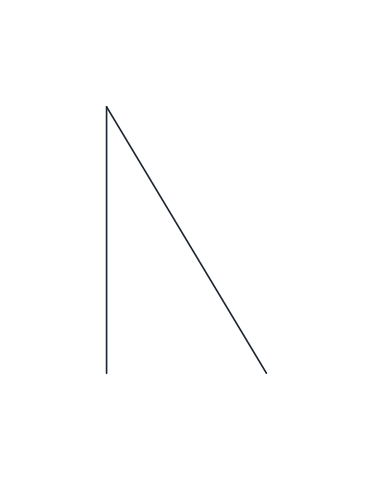
Single-bevel butt weld
A vertical stroke with one inclined stroke, for a butt or T joint where only one member is bevelled. The vertical stroke always stays on the left and the arrow points at the bevelled member.
IND_WELDING_SYMBOLS_SINGLE_BEVEL_BUTT
-
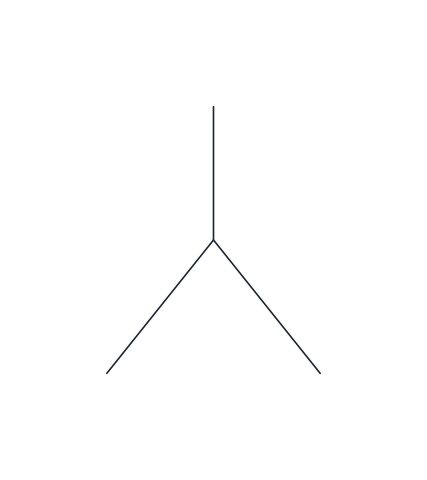
Single-V butt weld with broad root face
A Y shape: a V groove whose edges keep a straight root face below the bevel. Used for thicker plate where the root is left unbevelled to support the first run.
IND_WELDING_SYMBOLS_SINGLE_V_BROAD_ROOT
-
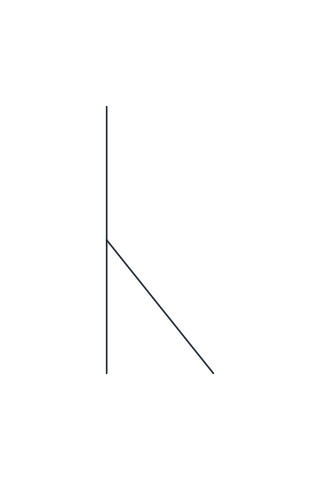
Single-bevel butt weld with broad root face
A vertical stroke with a short inclined stroke starting halfway up, for a single-bevel preparation that keeps a root face. The vertical stroke stays on the left.
IND_WELDING_SYMBOLS_SINGLE_BEVEL_BROAD_ROOT
-
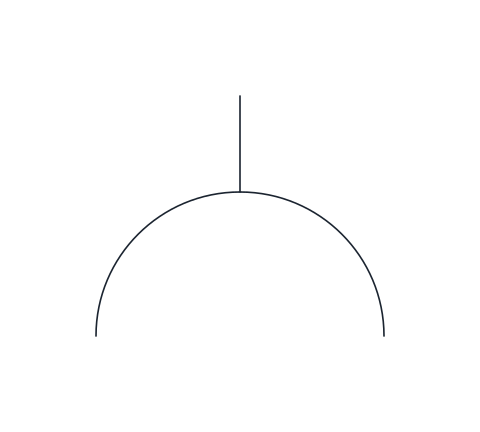
Single-U butt weld
A stem with a semicircular cup, for a butt weld whose groove has a rounded bottom on both edges. The U preparation needs less filler metal than a V on thick sections.
IND_WELDING_SYMBOLS_SINGLE_U_BUTT
-
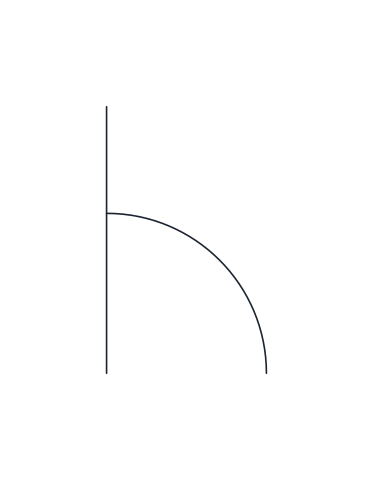
Single-J butt weld
A vertical stroke with a quarter arc, for a joint where one member is machined to a J profile and the other is left square. The arrow points at the prepared member.
IND_WELDING_SYMBOLS_SINGLE_J_BUTT
-
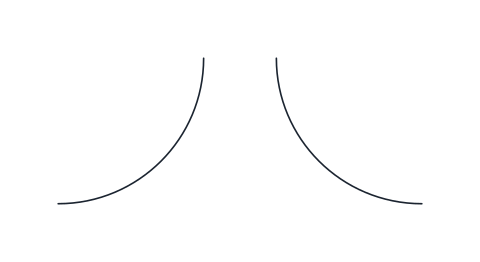
Flare-V butt weld
Two facing arcs for a groove formed between two curved surfaces, such as two round bars or two formed edges laid side by side.
IND_WELDING_SYMBOLS_FLARE_V
-
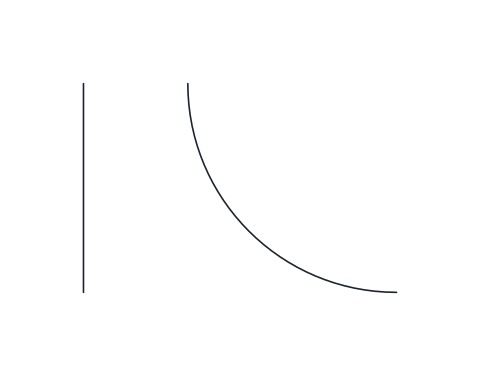
Flare-bevel butt weld
A vertical stroke and one arc, for a groove between a curved surface and a flat one, such as a bar or tube welded against a plate.
IND_WELDING_SYMBOLS_FLARE_BEVEL
-
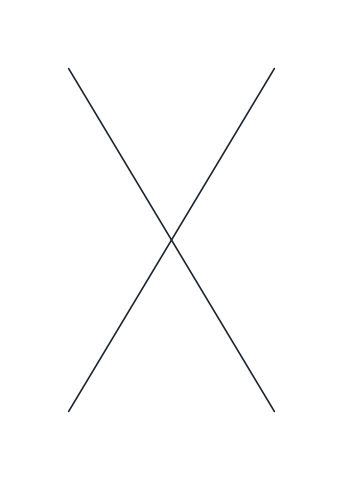
Double-V butt weld
An X formed by a V on each side of the reference line, for a butt weld prepared and welded from both sides. With identical welds on both sides the dashed identification line is left out.
IND_WELDING_SYMBOLS_DOUBLE_V_BUTT
-
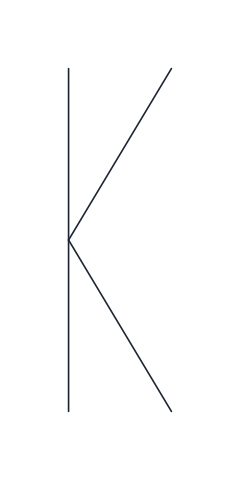
Double-bevel butt weld
A K shape: one member bevelled from both sides, often in a T joint. The vertical stroke runs through the reference line and stays on the left.
IND_WELDING_SYMBOLS_DOUBLE_BEVEL_BUTT
-
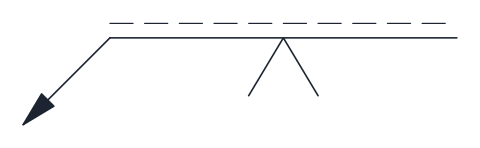
Single-V butt weld, arrow side
Complete system A welding symbol with a single-V butt weld on the arrow side. SIZE can take a penetration depth (s); left empty, the butt weld is full penetration.
IND_WELDING_SYMBOLS_SINGLE_V_ARROW_SIDE
-
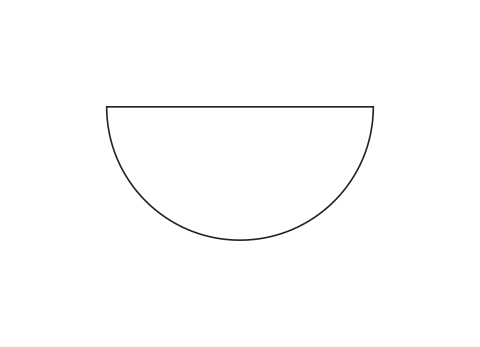
Backing run
A half circle with its flat side on the reference line, for a run laid on the root side of a butt weld. It is placed on the side opposite the main weld symbol.
IND_WELDING_SYMBOLS_BACKING_RUN
-
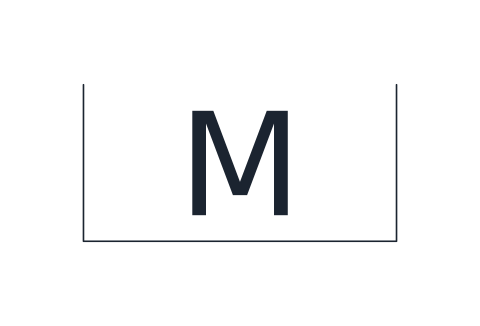
Permanent backing strip (M)
A box with the letter M, placed on the root side to show that a backing strip is used and stays in place after welding.
IND_WELDING_SYMBOLS_PERMANENT_BACKING_STRIP
-
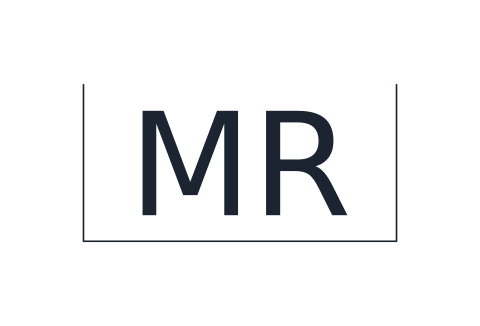
Removable backing strip (MR)
A box with the letters MR, placed on the root side to show that a backing strip is used and removed after welding.
IND_WELDING_SYMBOLS_REMOVABLE_BACKING_STRIP
- Units
- Millimetres (INSUNITS 4), drawn at paper size
- Formats
- DWG 2010 · DXF R2010 · PDF
- Opens in
- AutoCAD and AutoCAD LT 2010 or later, BricsCAD, ZWCAD and DraftSight. The DXF opens in most CAD programs.
- Views
- Sheet
- License
- Free for personal and commercial projects. License
The download contains fifteen groove weld symbols as named CAD blocks: square, single V, single bevel, V and bevel with a broad root face, U, J, flare V, flare bevel, double V and double bevel, plus a complete single V callout, the backing run and the two backing strip marks. They come in DWG and DXF with the block names of the full welding library, plus a PDF sheet.
Groove weld symbols and their ISO butt weld names
US drawings say groove weld where ISO 2553 says butt weld. The shapes show how the edges are prepared, seen in section. Two parallel strokes mean square edges with no groove. A V means both edges are bevelled. A Y is a V with a straight root face left at the bottom. A U and a J have rounded groove bottoms. Flare V and flare bevel cover grooves formed by curved surfaces, such as round bars or tubes. The arrow, reference line and tail are explained on the welding symbols page.
Bevel weld symbol and J groove: which member is prepared
The bevel, the J and the flare bevel are not symmetrical, and only one of the two members gets the preparation. The symbol does not turn to show which one: its vertical stroke always stays on the left. The arrow points at the member that is prepared. In US practice the arrow line is also given a break towards that member when the joint leaves any doubt.
Penetration on groove weld symbols: full or partial
In ISO 2553 a butt weld symbol with no dimension in front of it is read as full penetration. When the weld only has to go part of the way, the penetration depth is written to the left with the letter s. The complete single V callout in the library has a SIZE attribute for that value; leave it empty and the callout asks for full penetration. US drawings use a different shorthand: CJP in the tail of the symbol calls for complete joint penetration, and PJP for partial joint penetration, with the sizes written next to the groove symbol.
Double groove welds, backing runs and backing strips
A double V, often called an X preparation, and a double bevel, the K preparation, are welded from both sides. Their symbols cross the reference line, and because the two halves are equal they need no dashed identification line. The backing run is a half circle placed on the side opposite the main symbol, for a run laid on the root side. A box with M marks a backing strip that stays in place, and MR one that is removed after welding. For corner and T joints that only need a fillet, see the fillet weld symbol.
Inserting the butt weld symbol blocks
One-sided symbols are 5 mm high and double ones 10 mm, on a 2.5 mm grid. Symmetrical shapes such as the V, the U and the square butt have their base point at their centre on the reference line. The bevel, the J and the flare bevel use the foot of the vertical stroke.
All groove shapes are drawn from the elementary symbol tables of ISO 2553:2019. The official tables can be bought from ISO or from your national standards body.